


Sunset Waterfront Home - SW Cape Coral
Cape Coral, Florida, USA
Description
▶ Watch the Video Tour
Parcel and Location
-
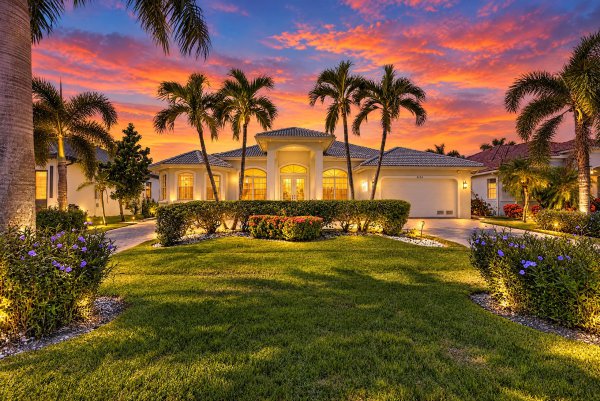
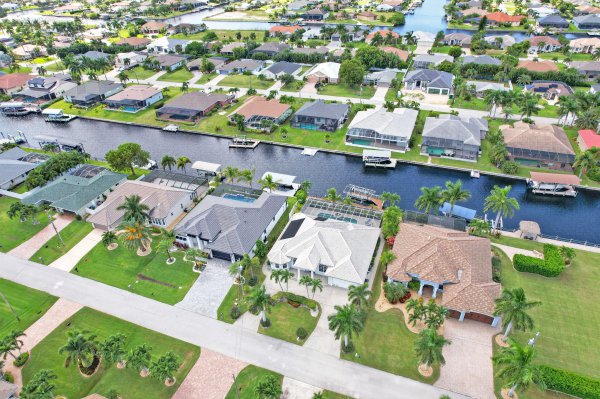
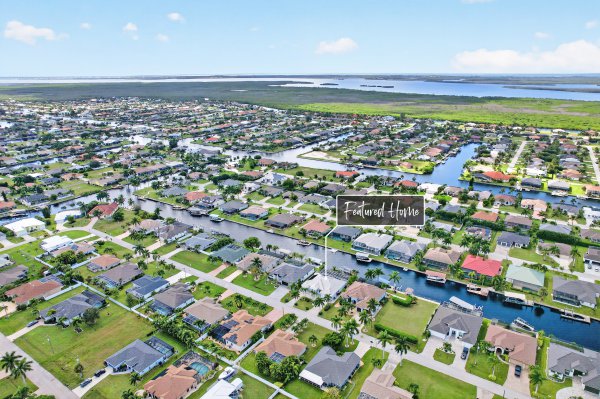
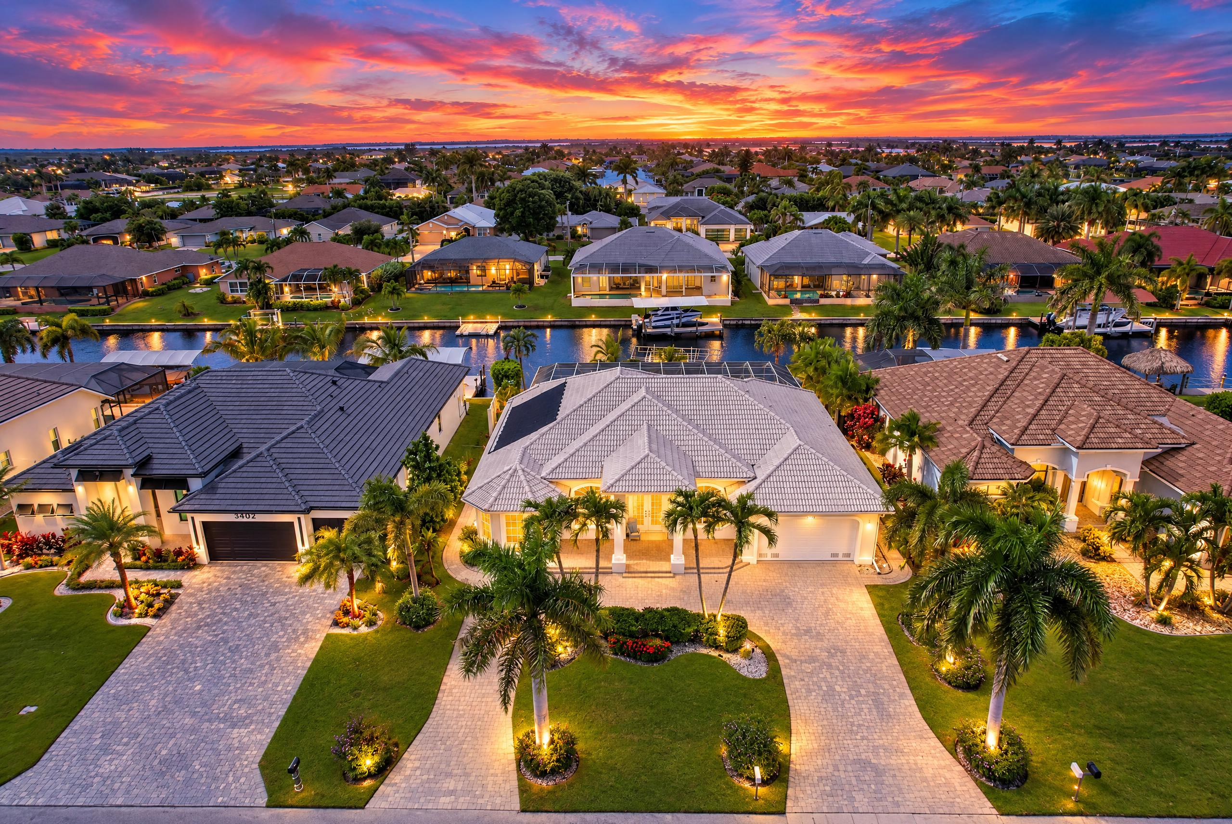
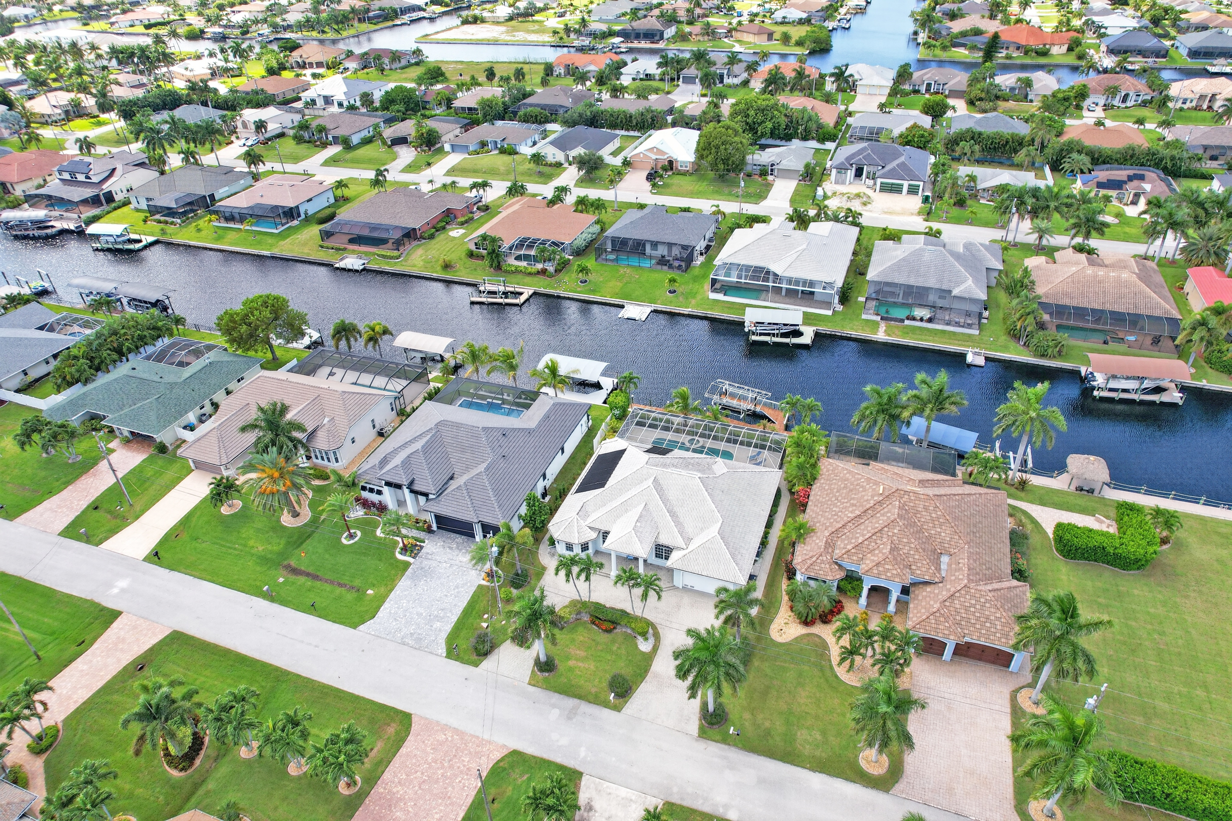
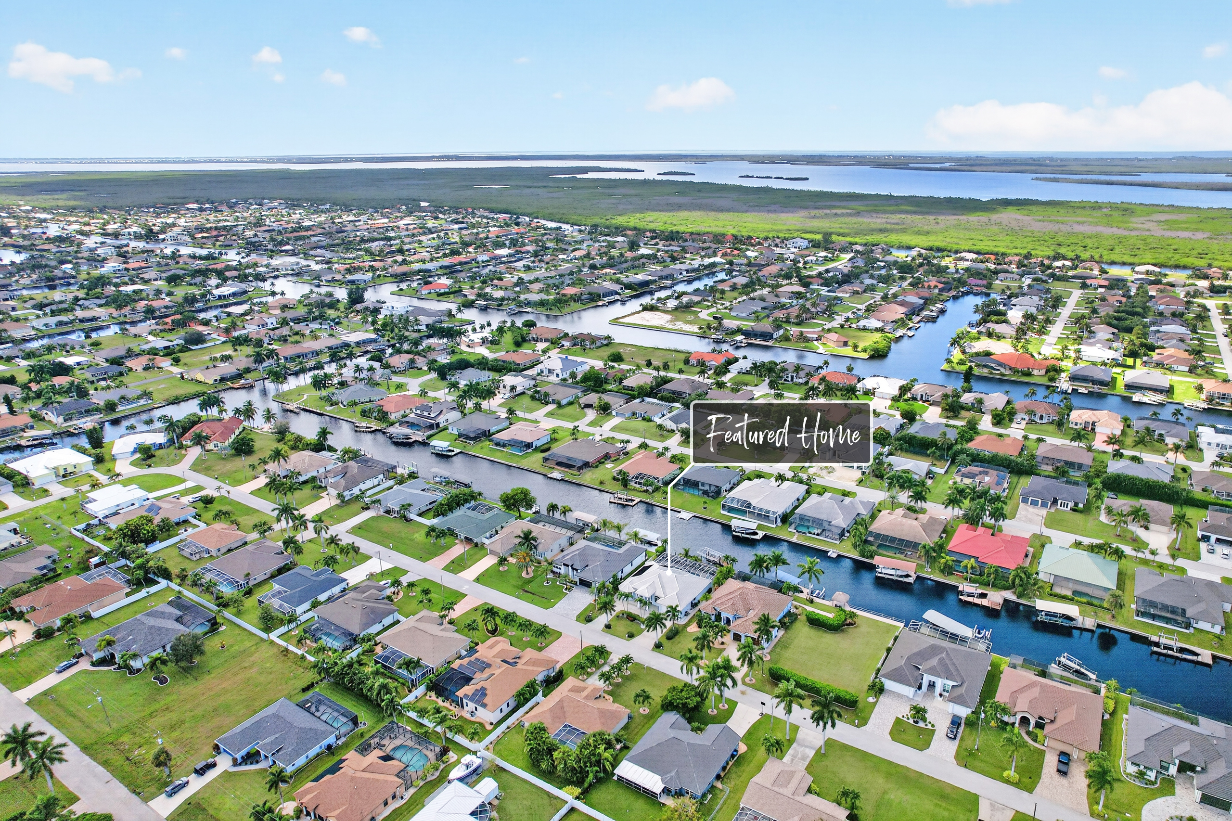
Southwest Cape Coral, on an inviting, palm-lined street near Surfside Boulevard and the Oasis school campus
-
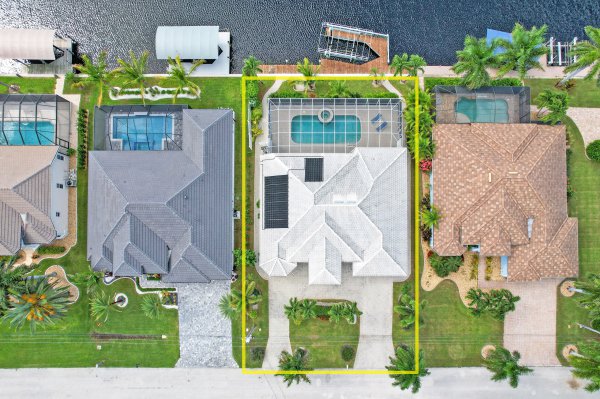
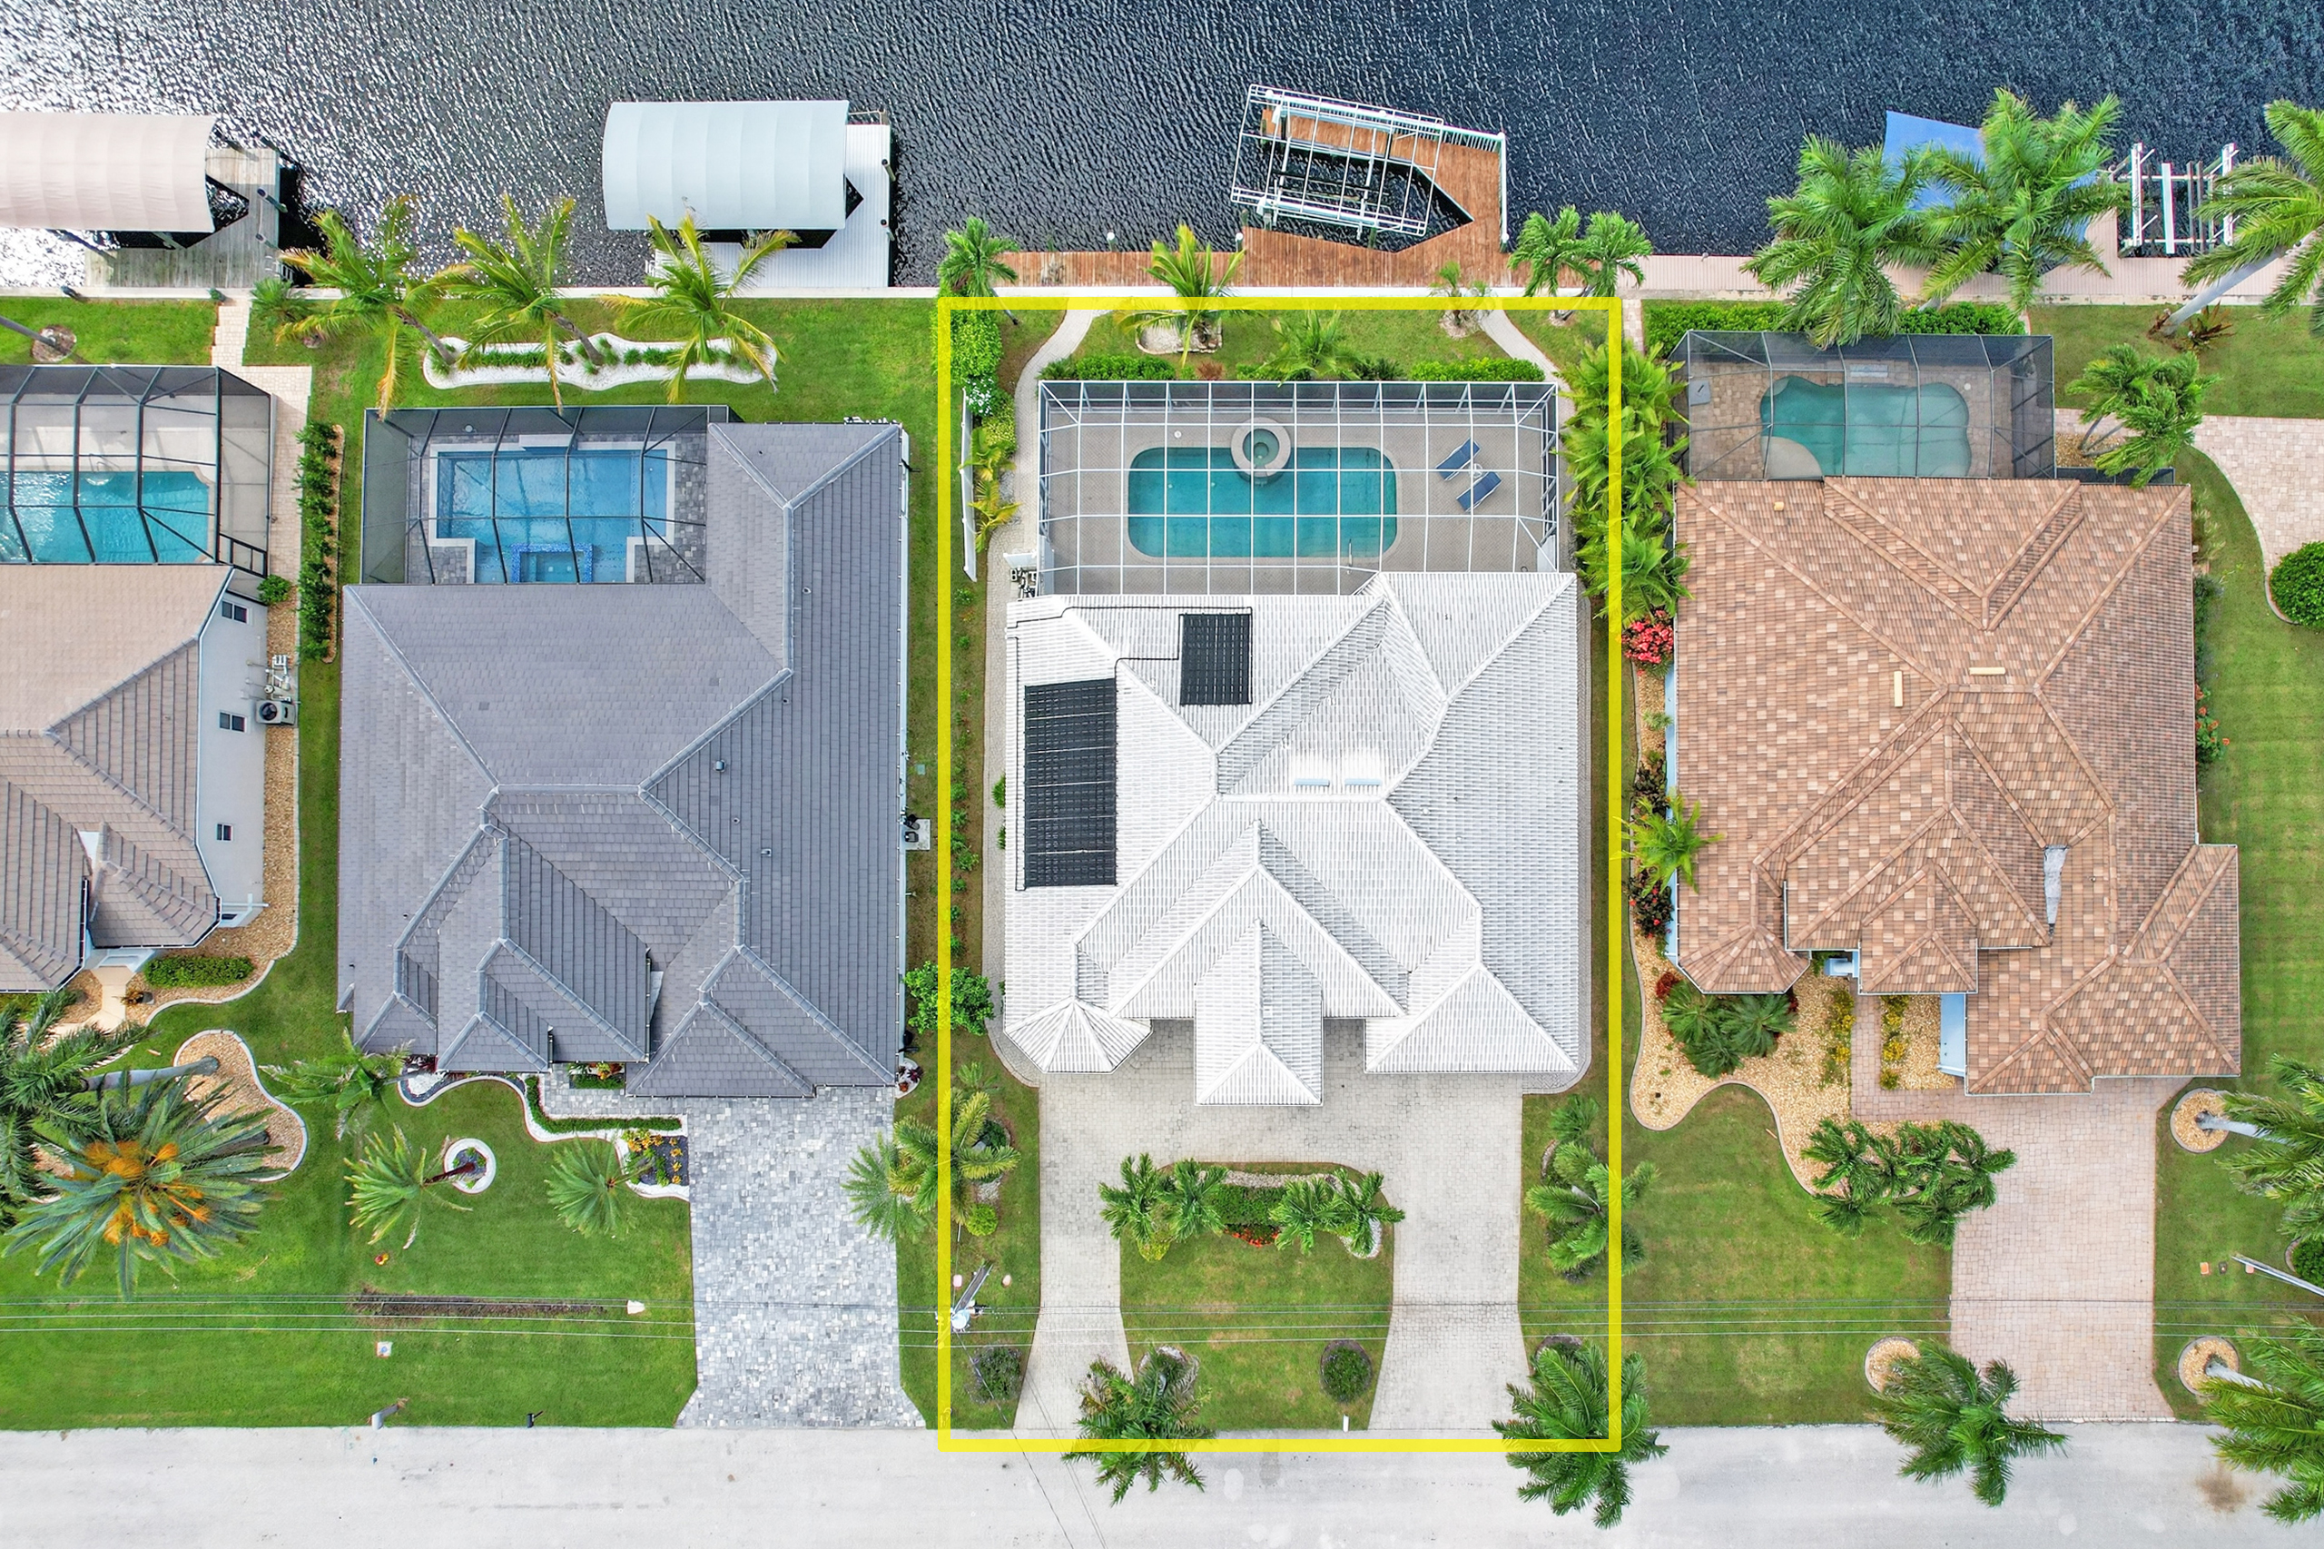
Approximately 10,001 sq ft lot
-
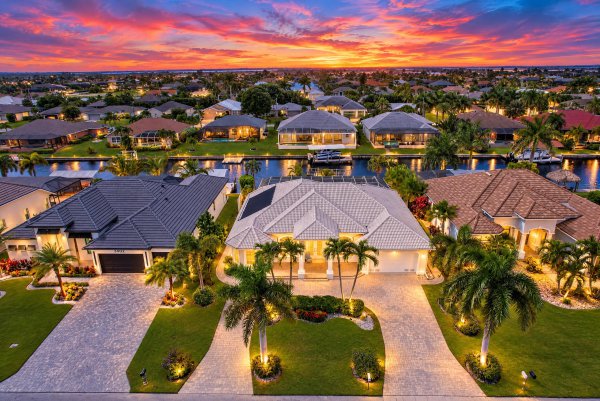
Western rear exposure with sunset views over the canal
-
Approximately 80 ft of waterfront on a saltwater canal approximately 100 ft wide
-
Gulf access without lock passage; bridge restrictions apply
-
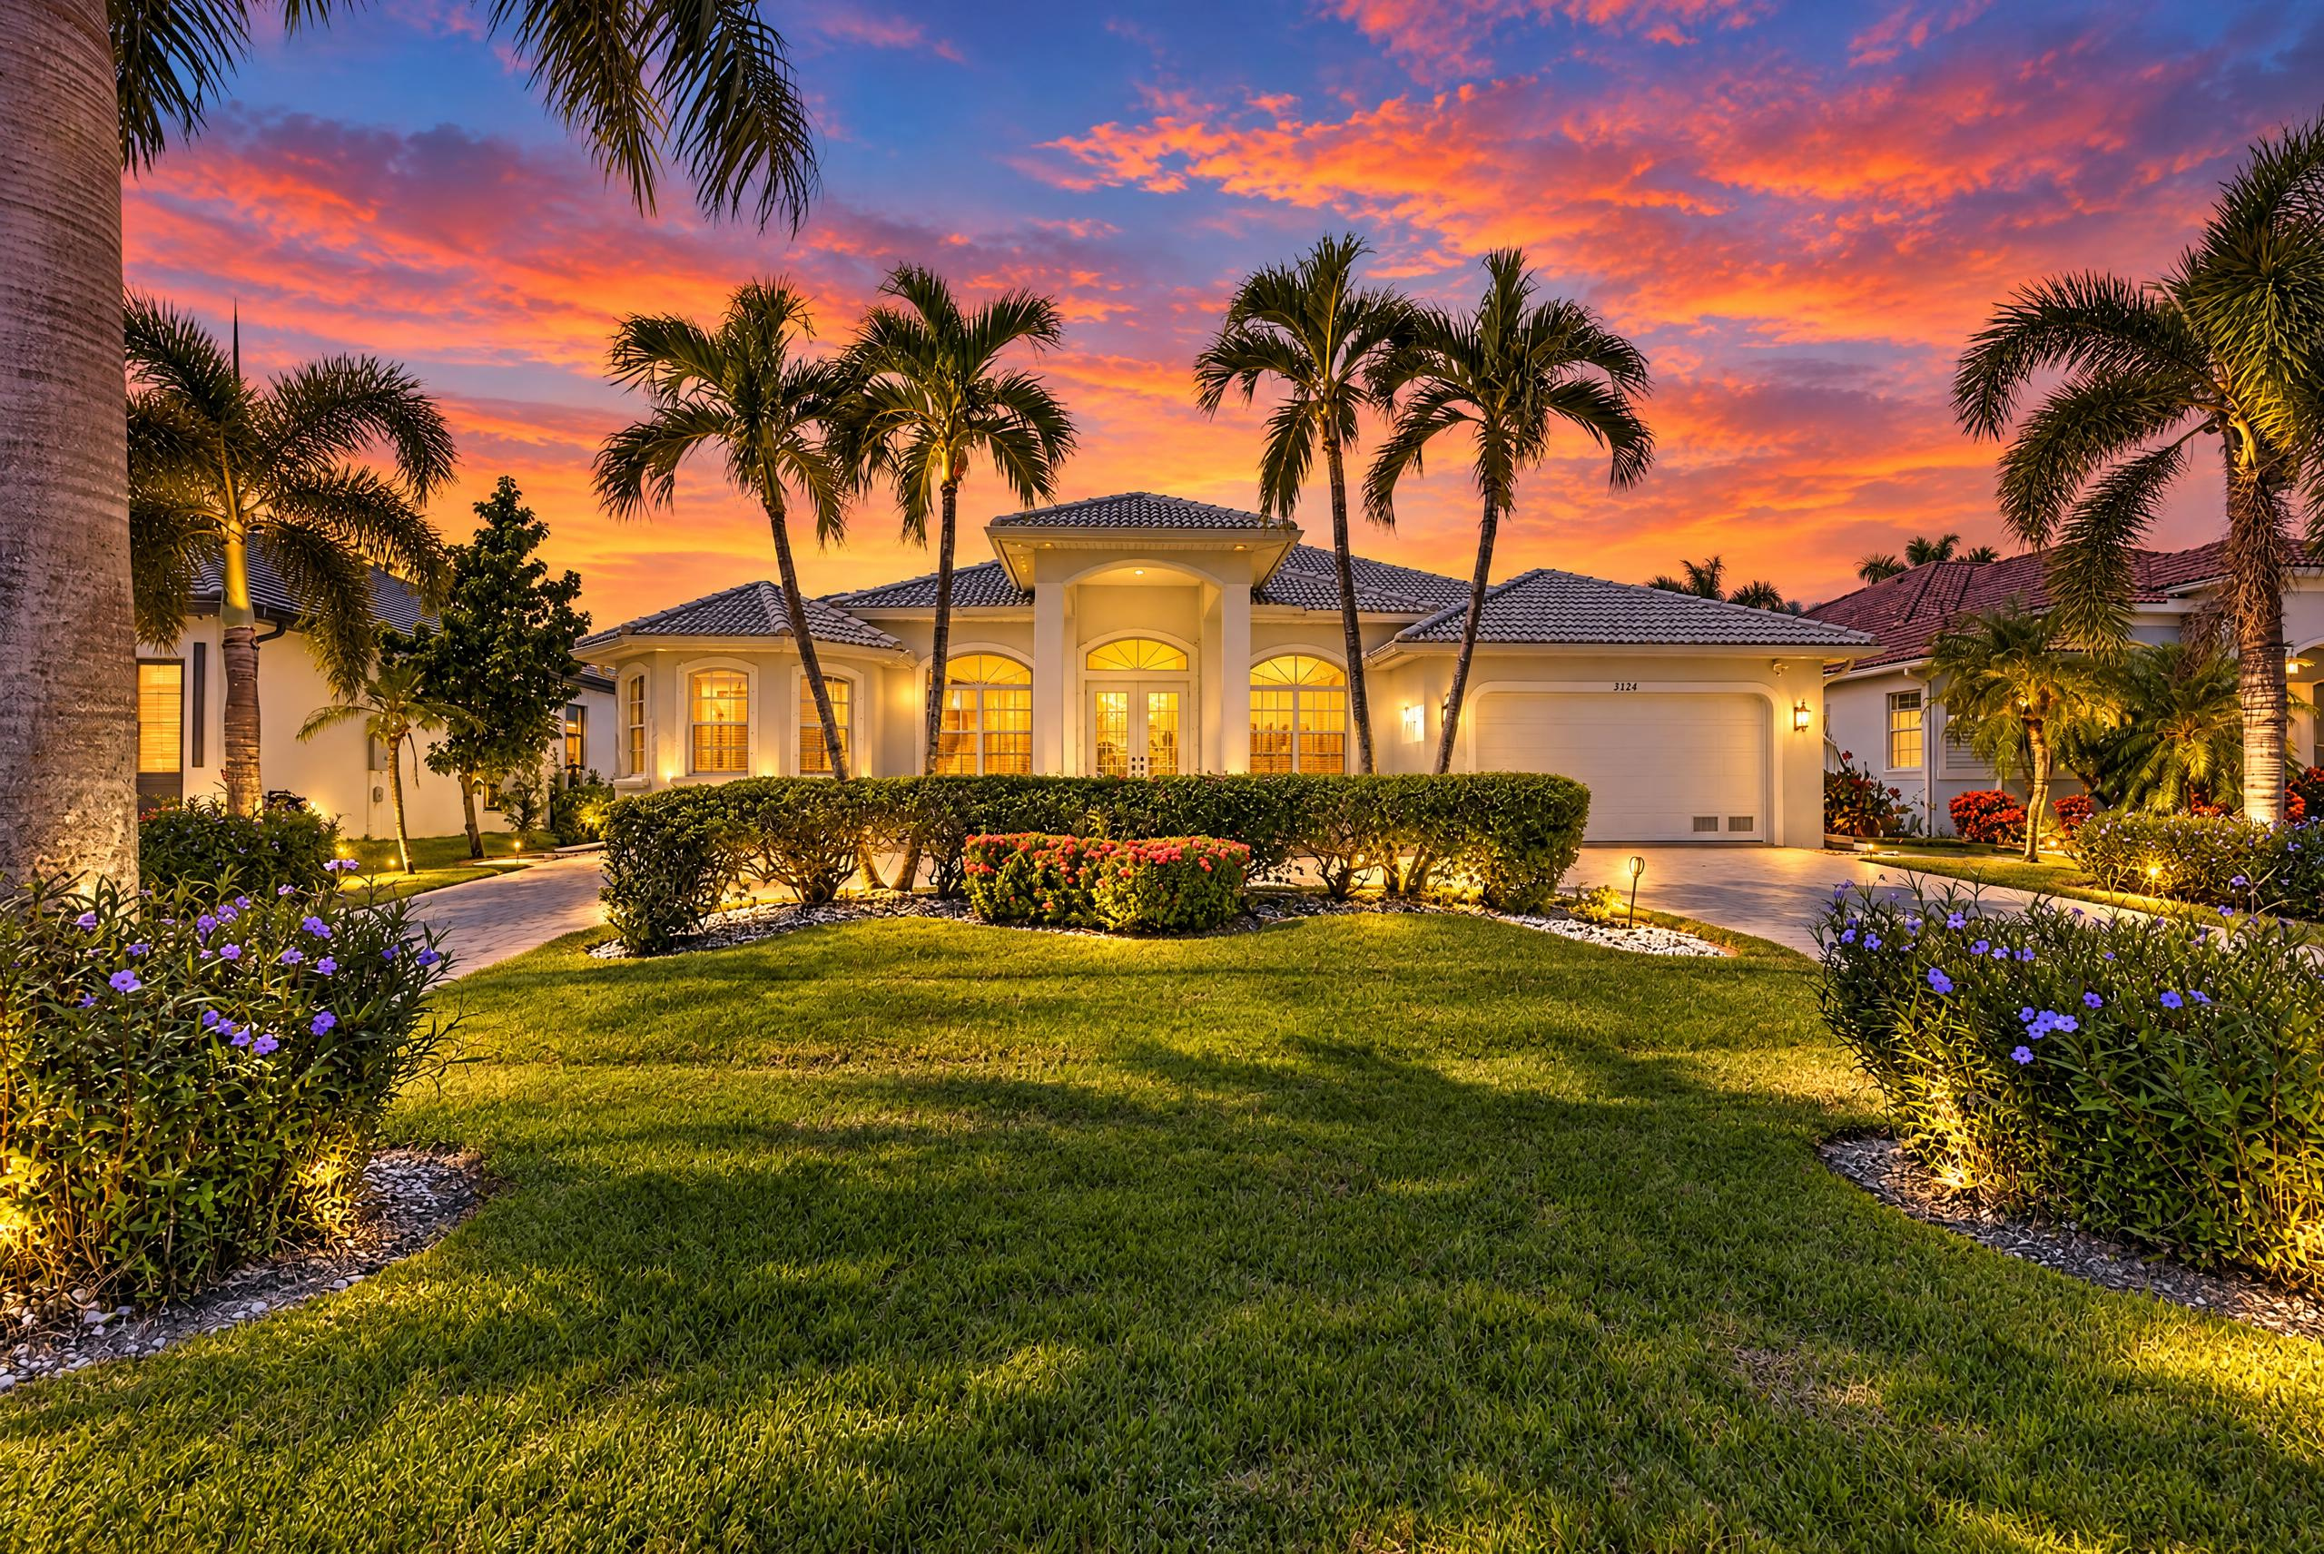
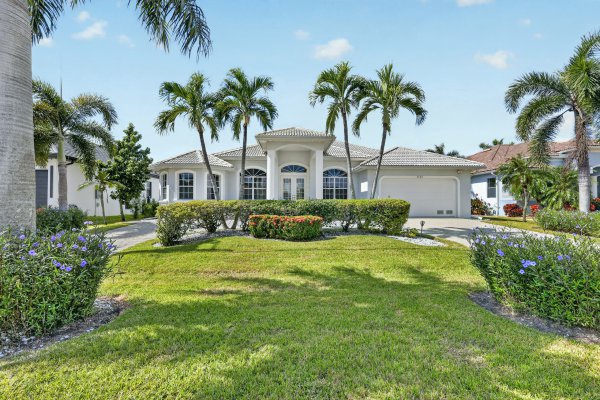
Mature tropical landscaping with foxtail, pygmy date and coconut palms, flowering plants, an avocado tree and an irrigation system
Building
-
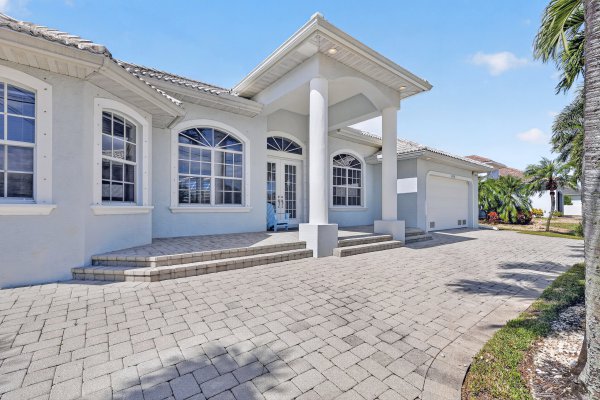
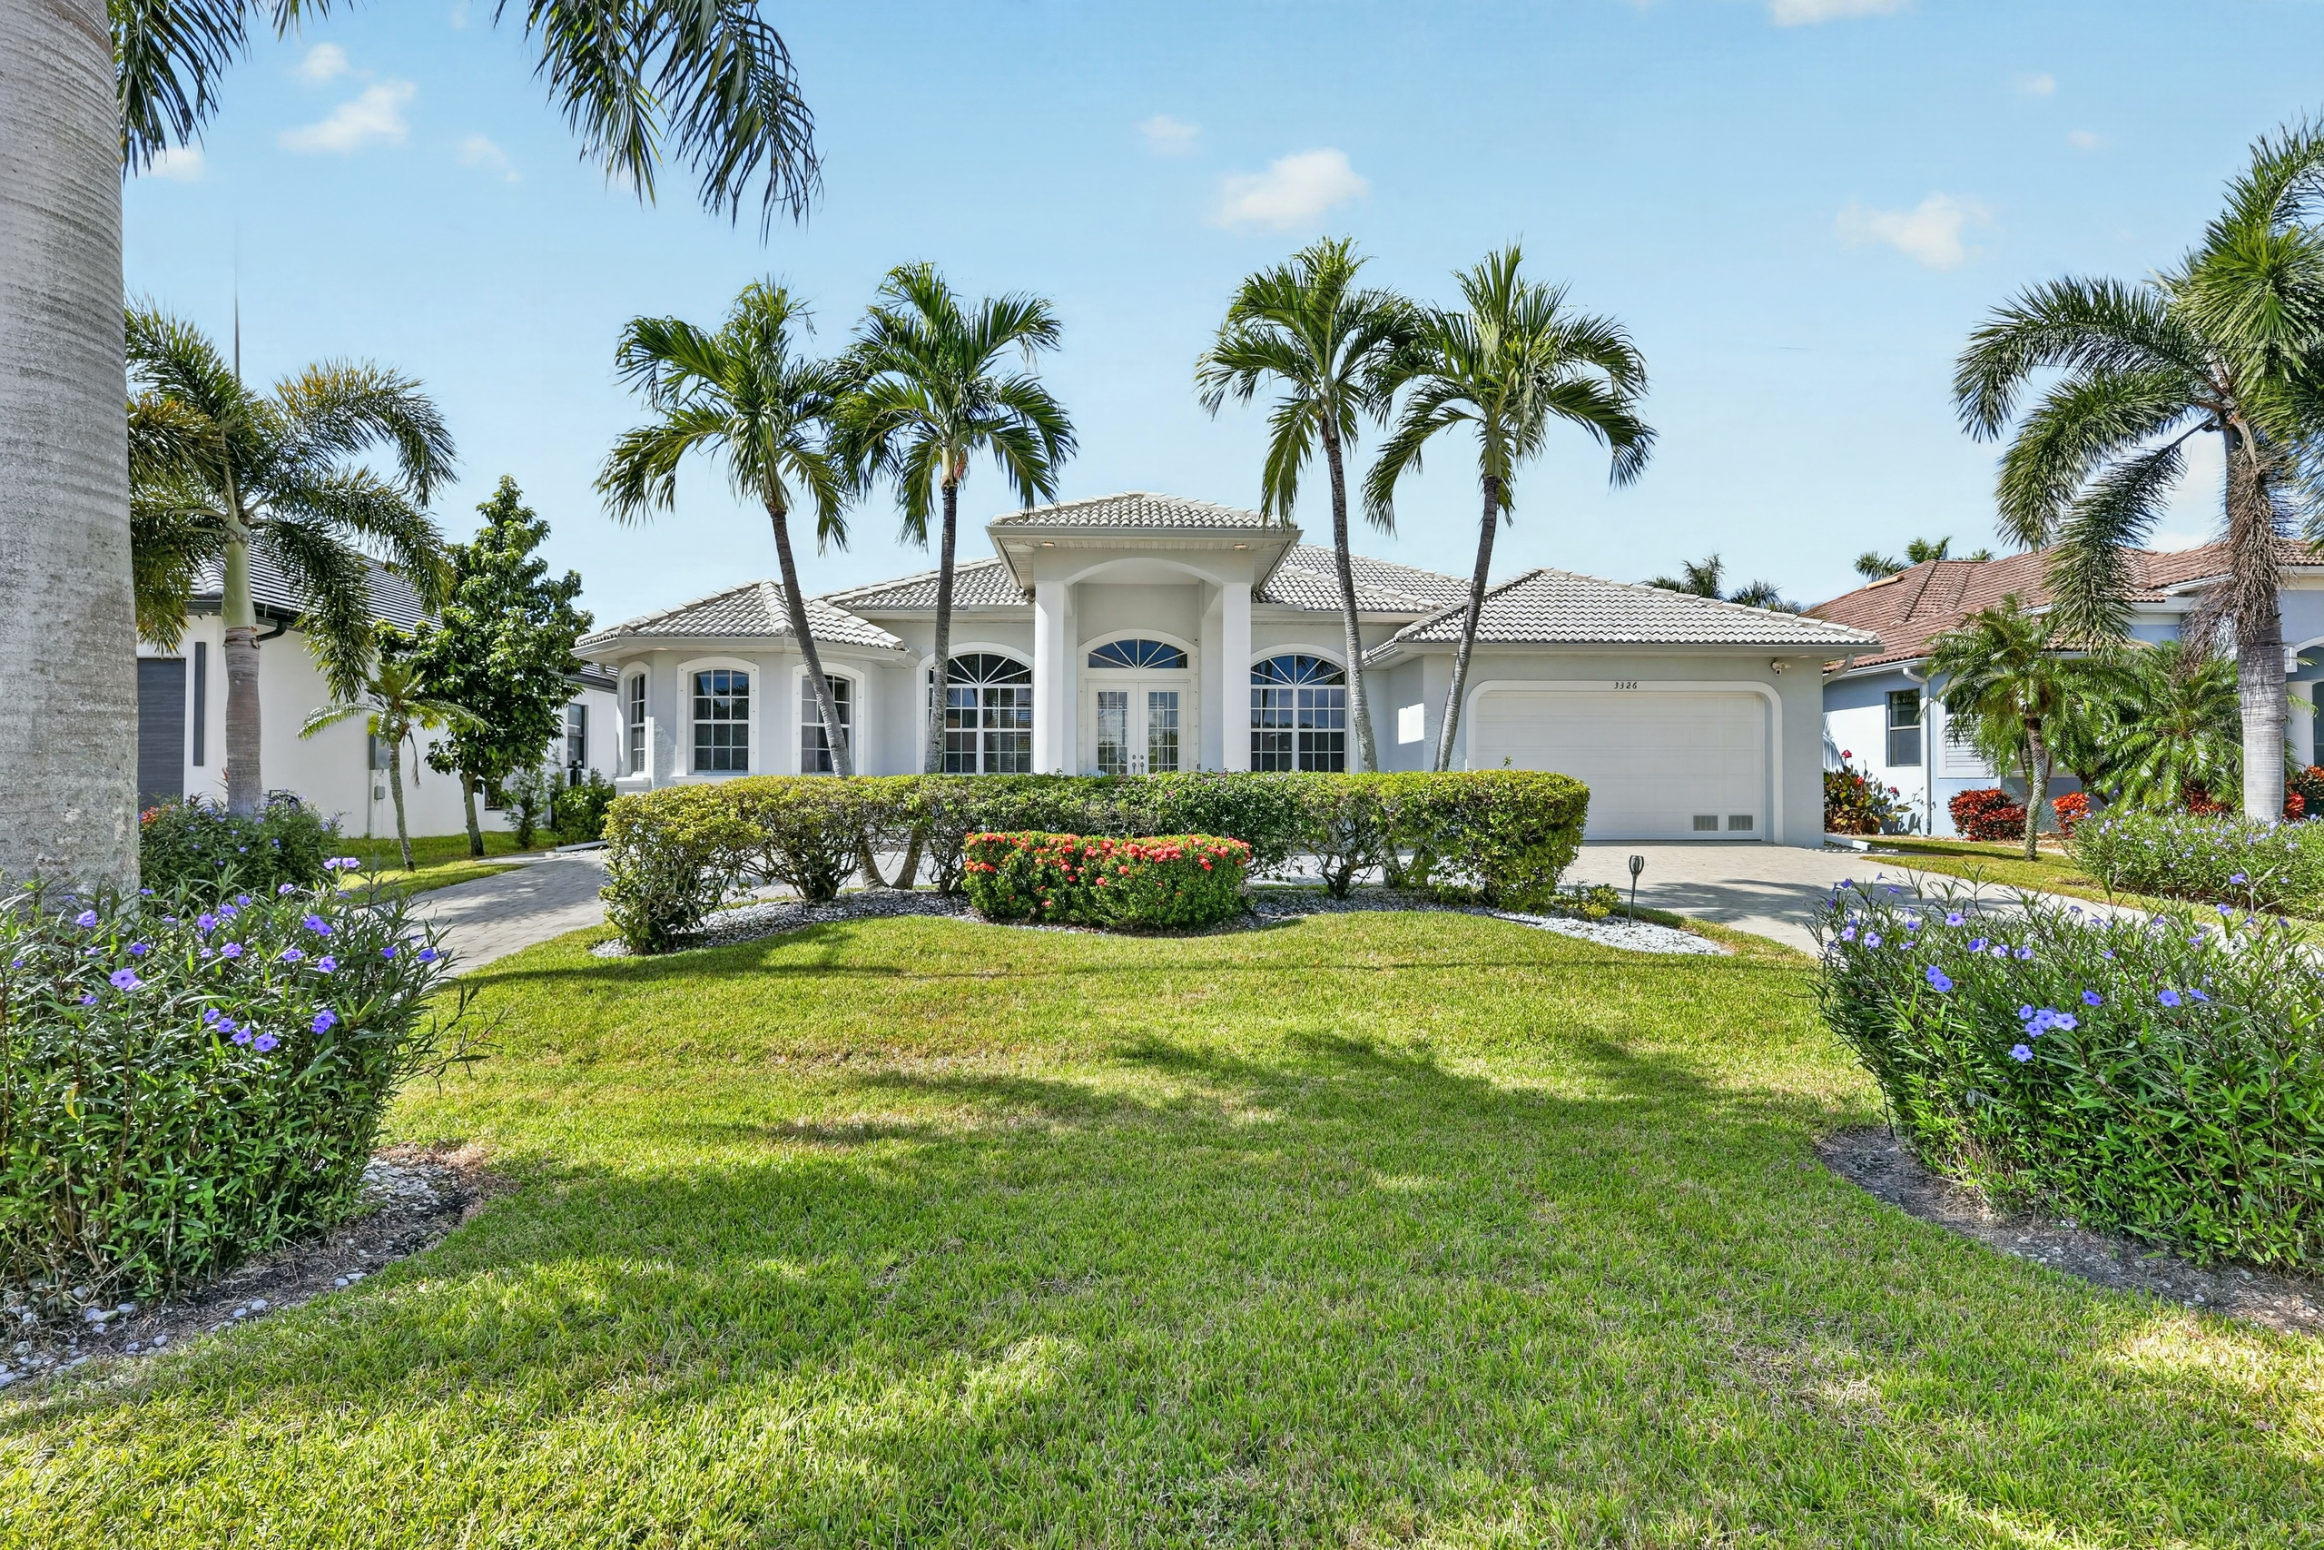
Single-story home built in 2005, with approximately 2,162 sq ft of living area
-
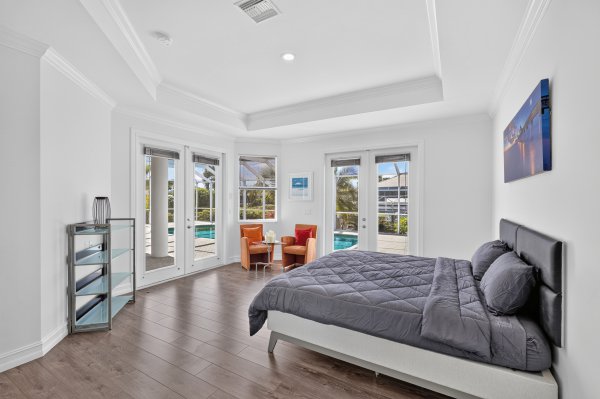
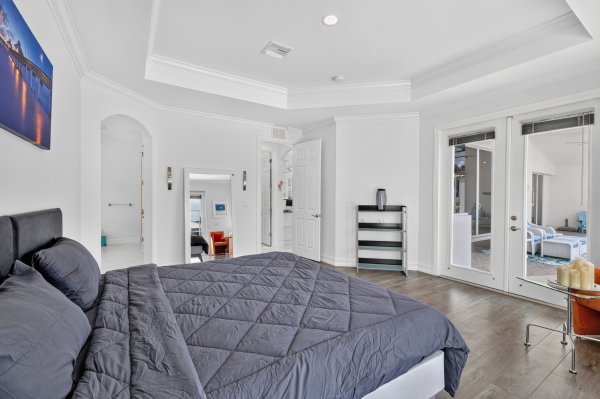
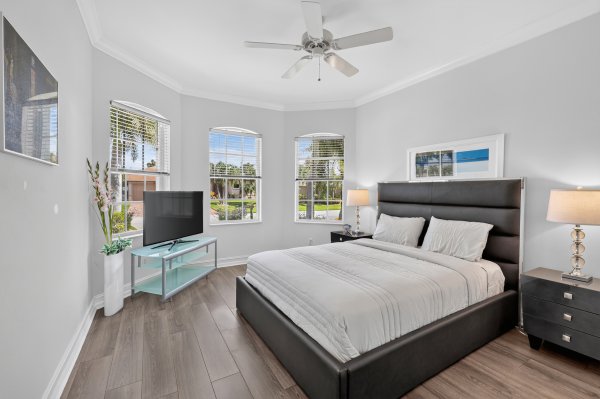
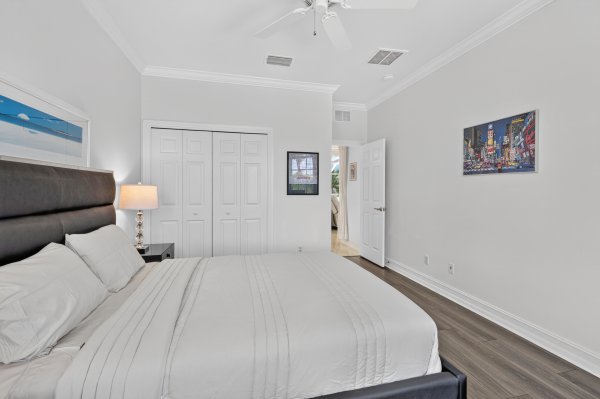
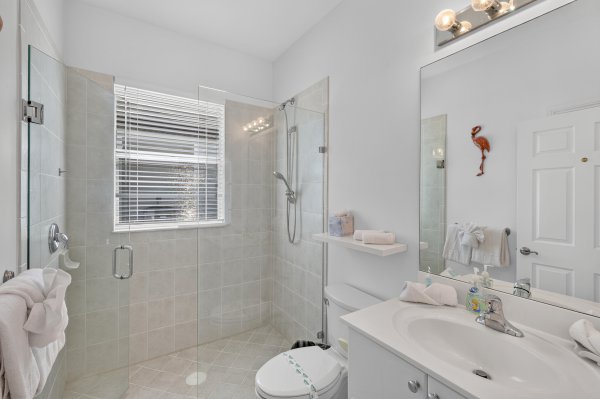
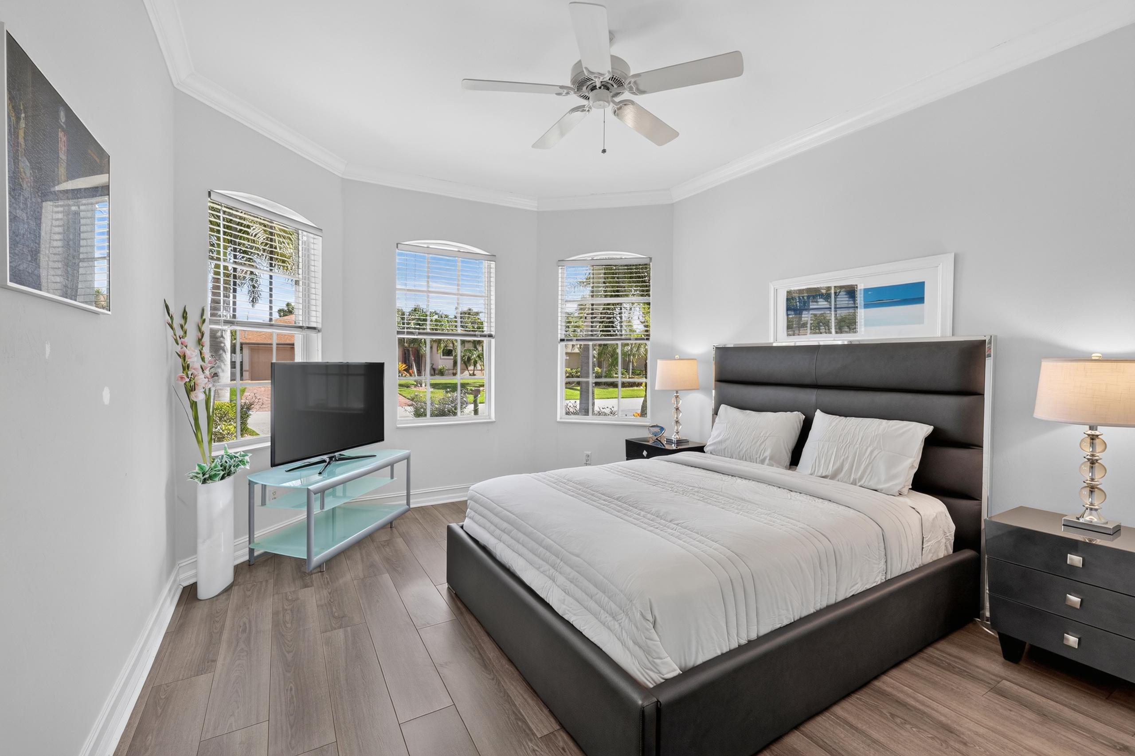
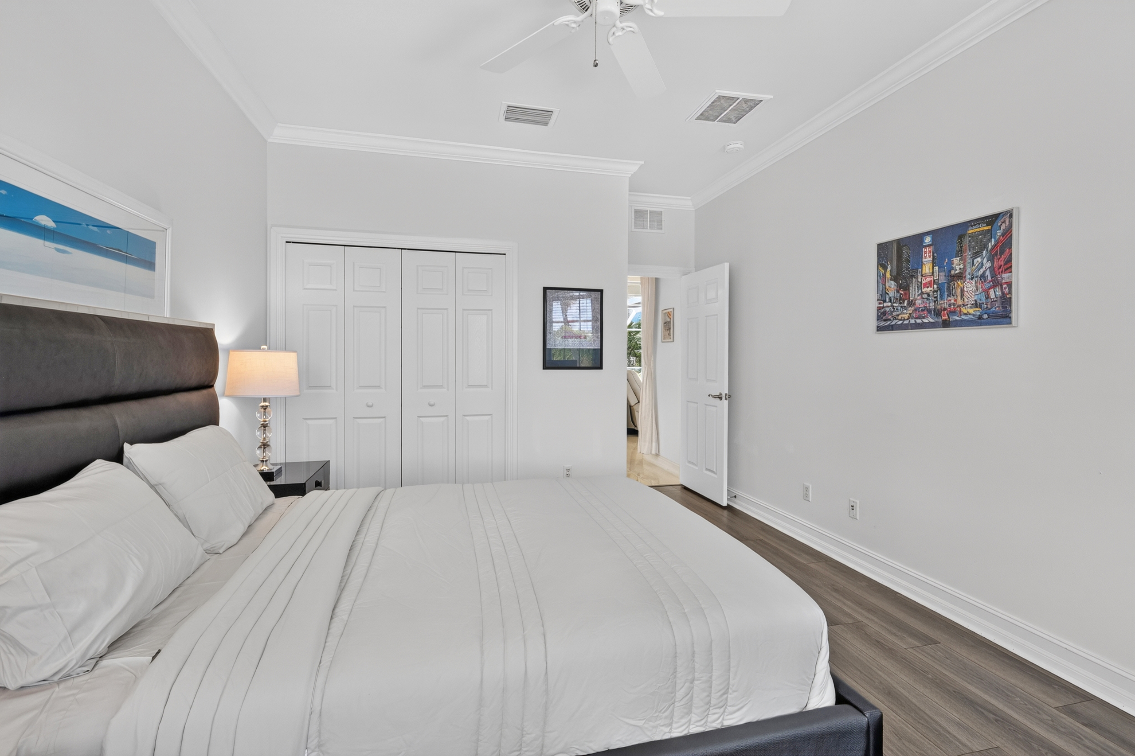
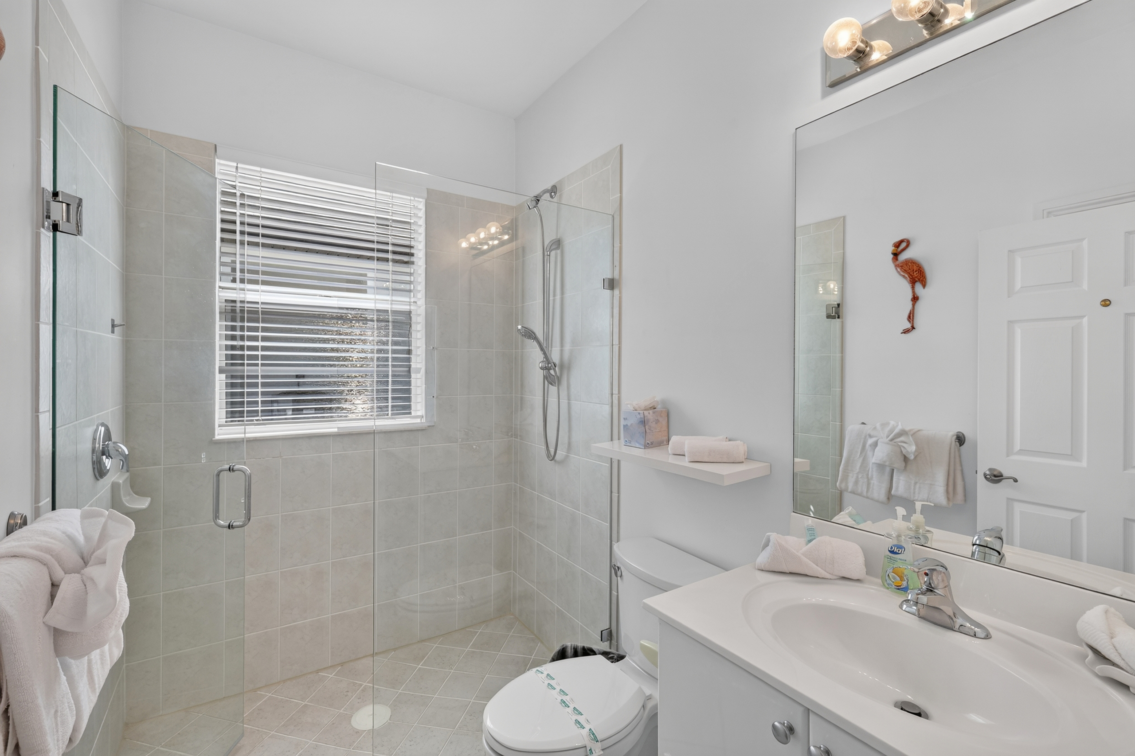
3 bedrooms and 2 full bathrooms in a split-bedroom layout
-
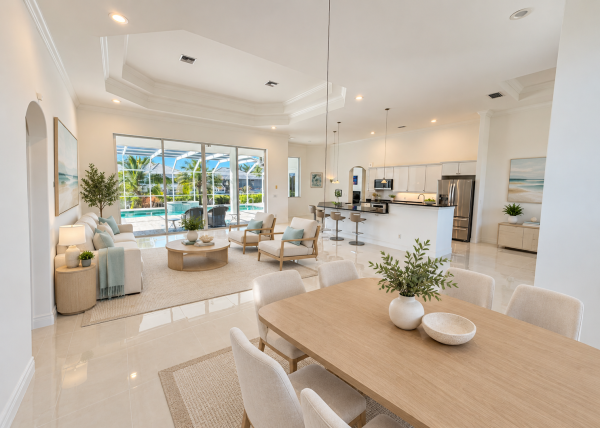
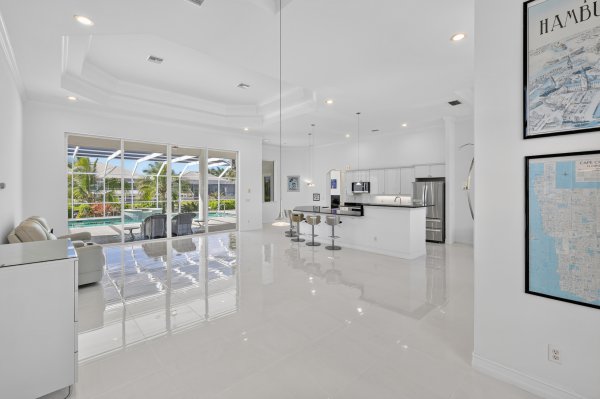
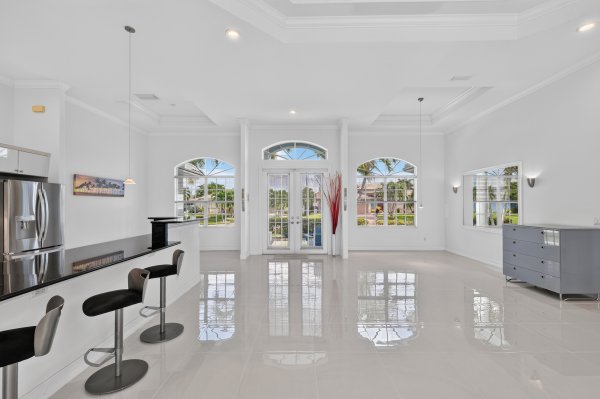
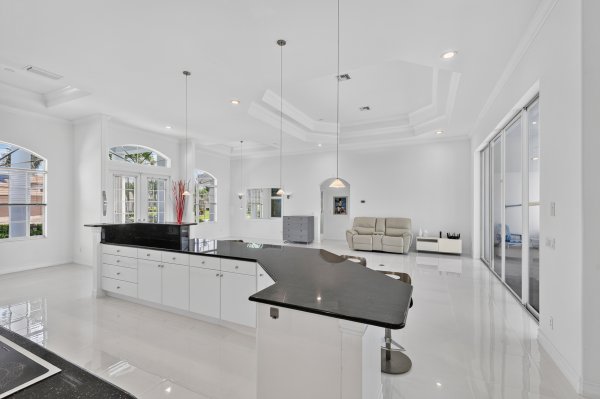
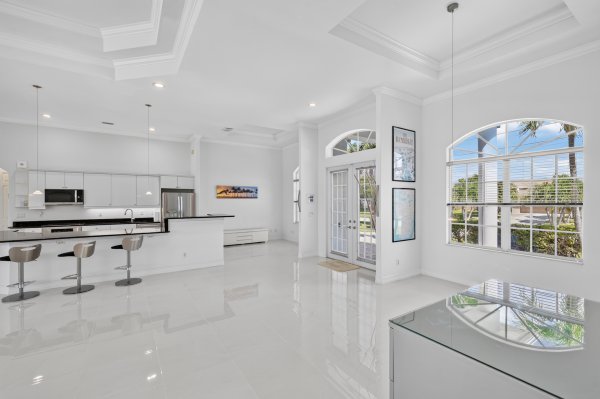
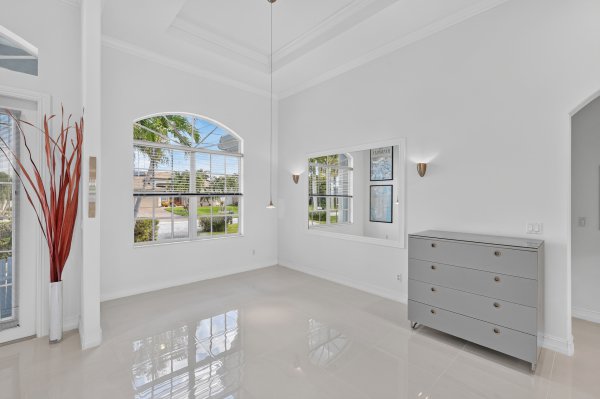
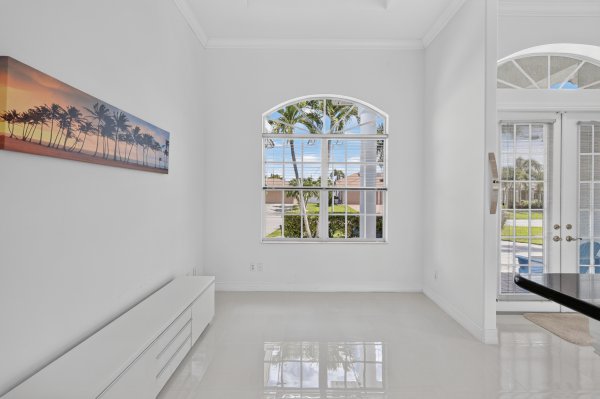
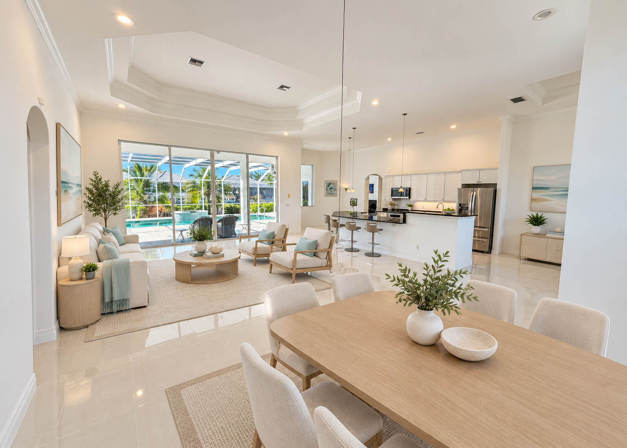
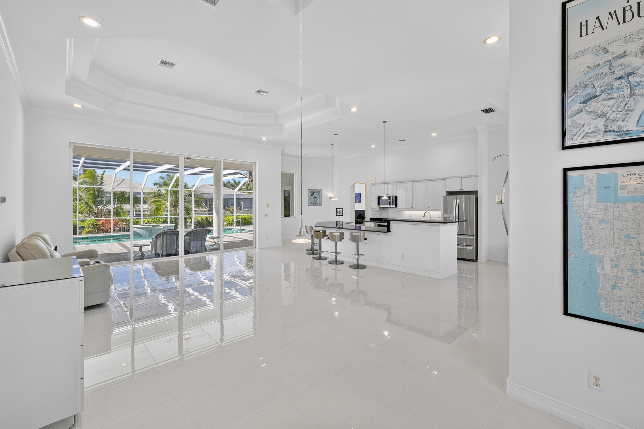
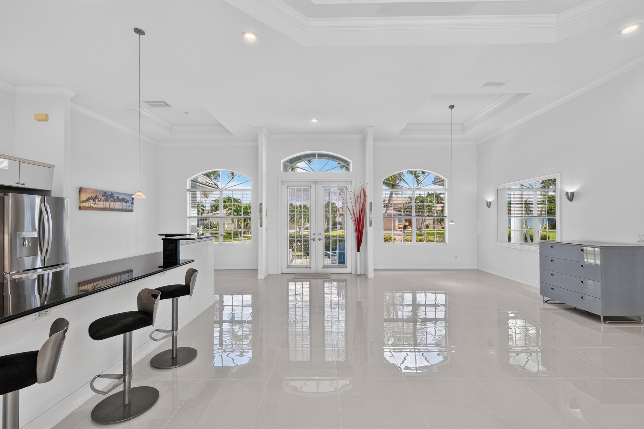
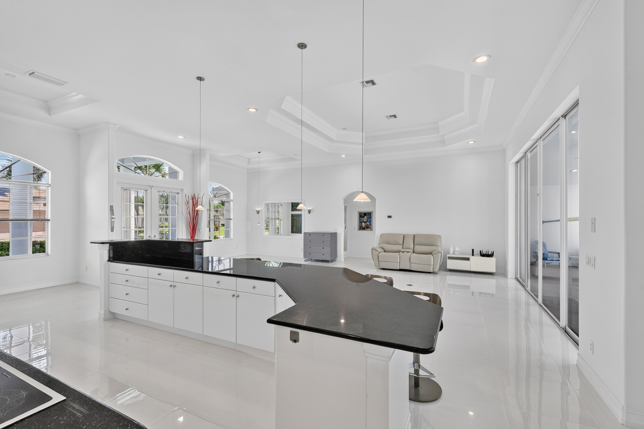
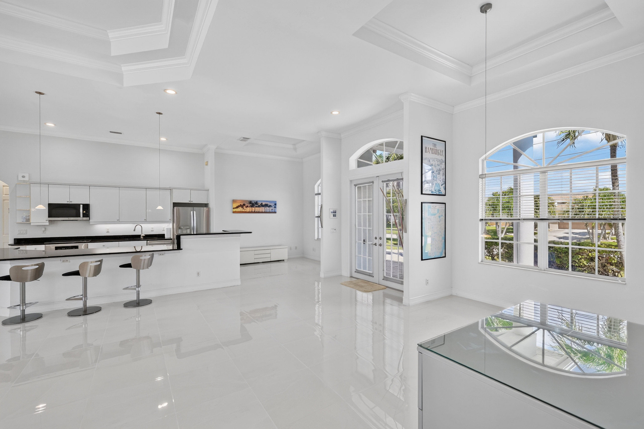
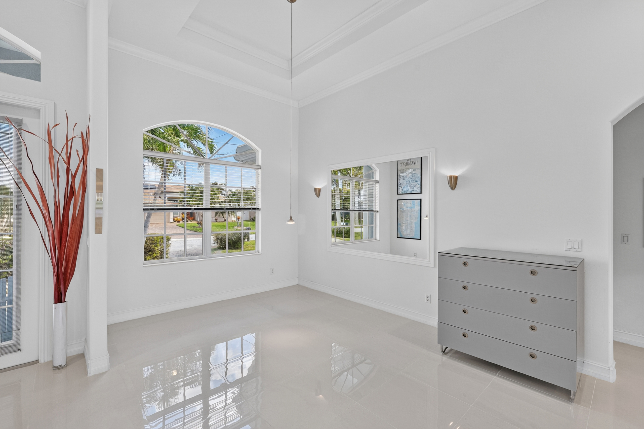
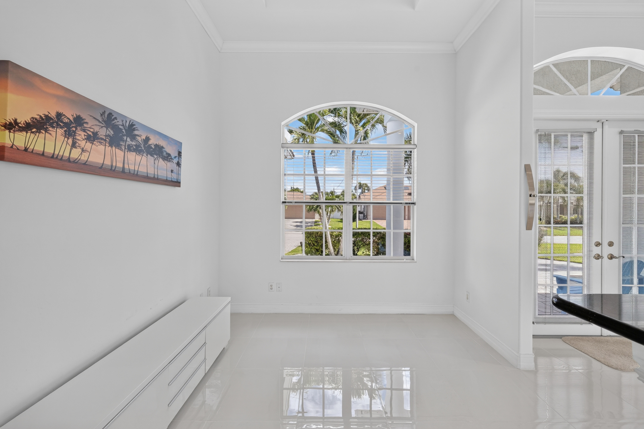
Bright, spacious great room with a decorative tray ceiling reaching approximately 14 ft and 10-ft-tall sliding glass doors
-
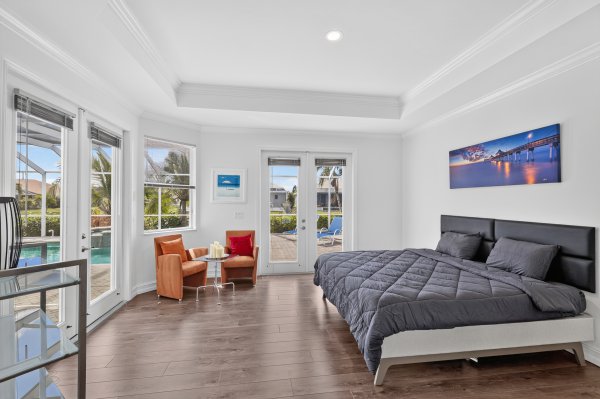
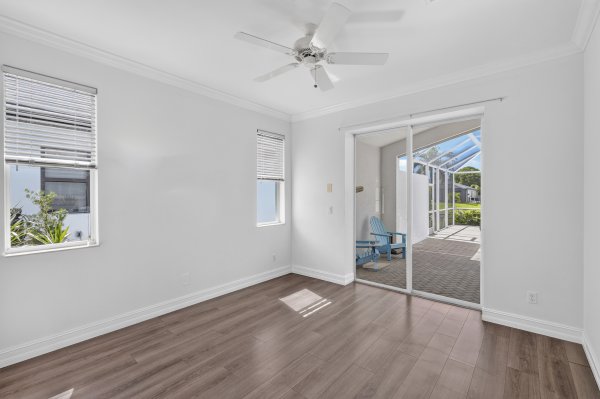
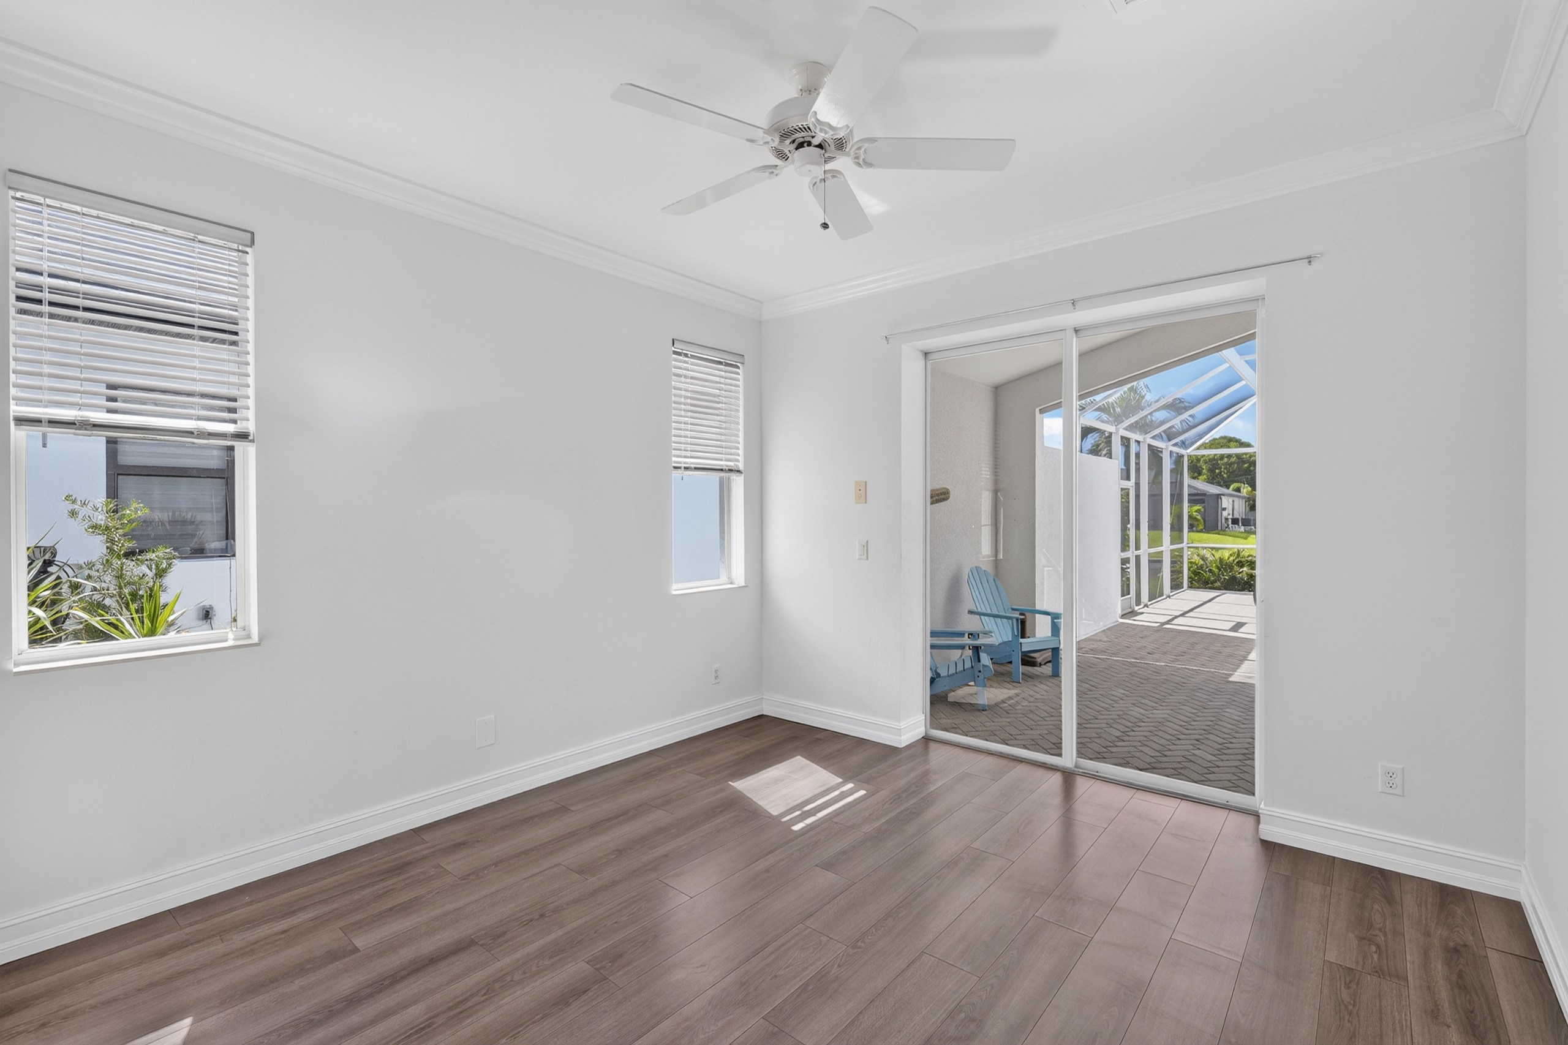
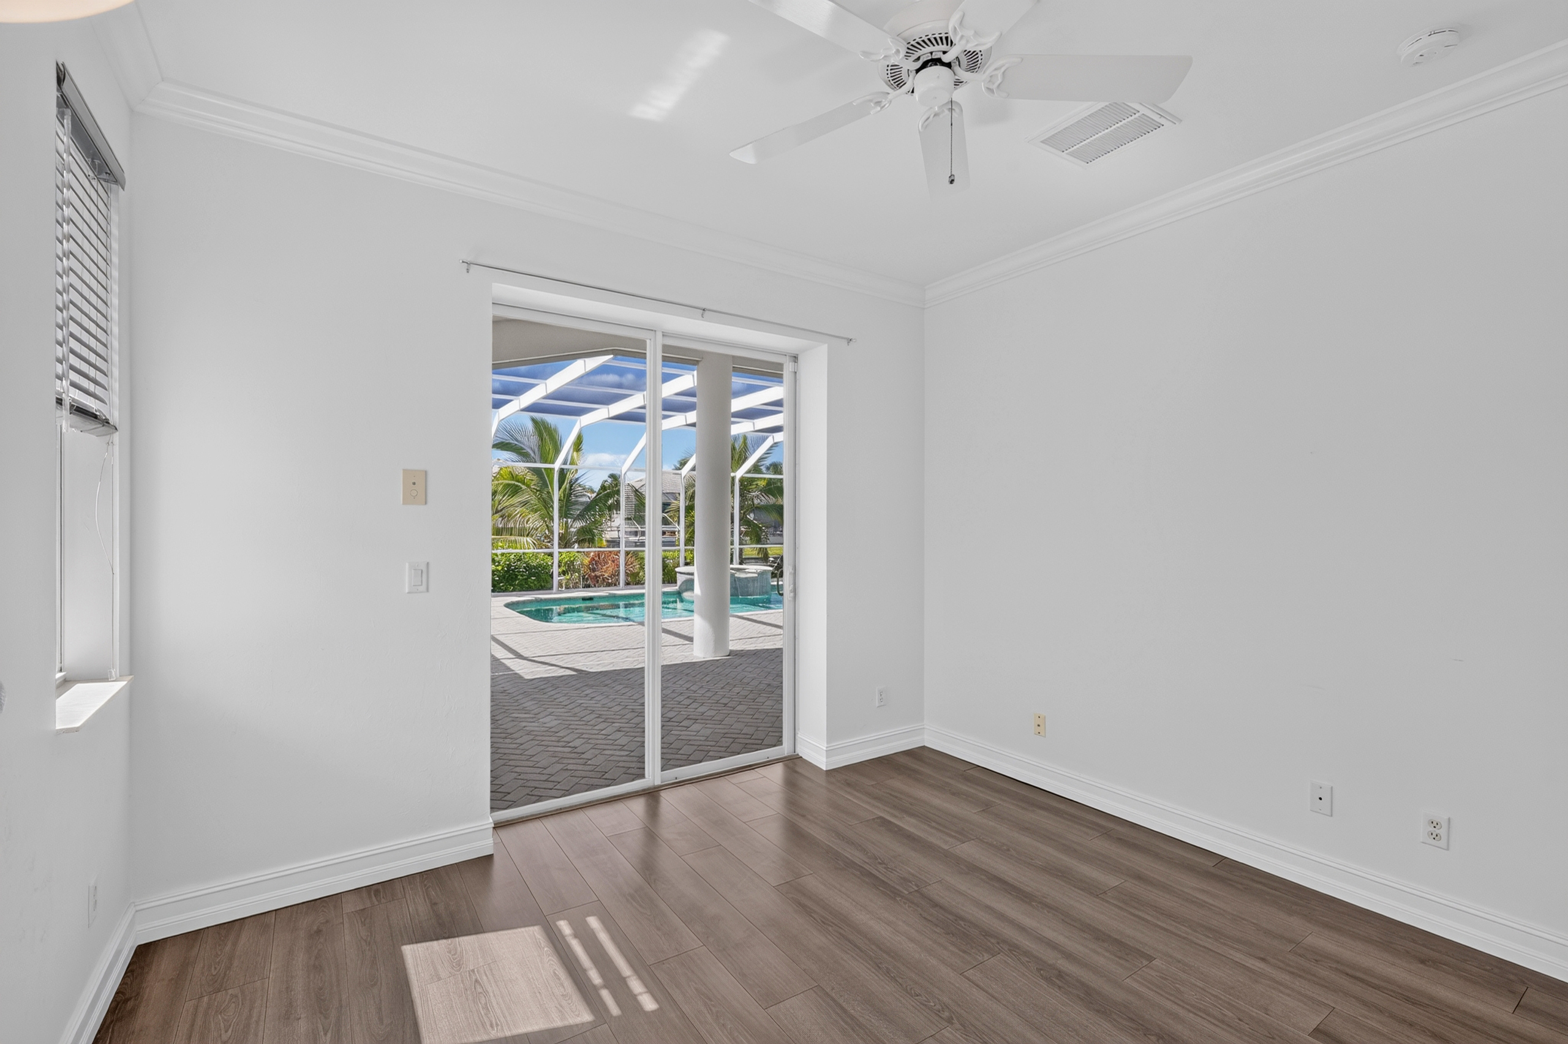
Newly tiled living room, laminate flooring in all bedrooms and tile throughout the remaining interior
-
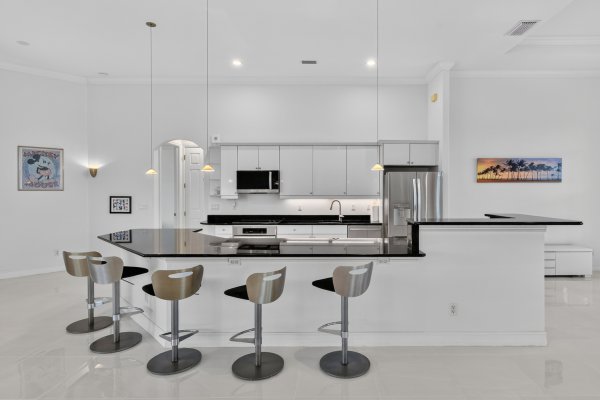
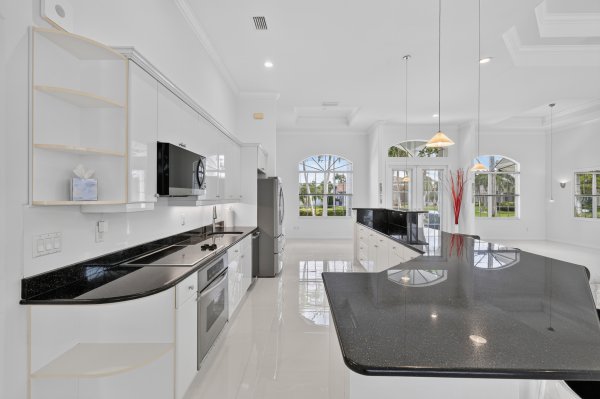
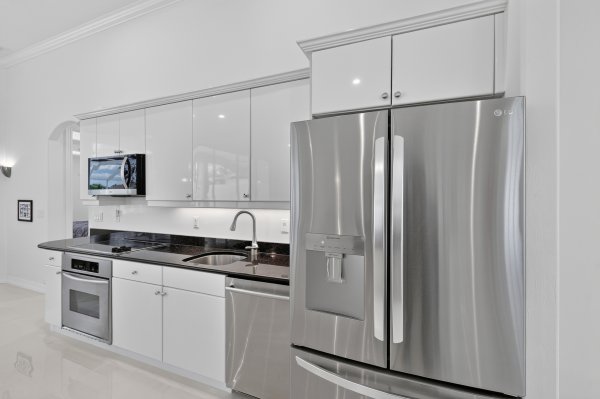
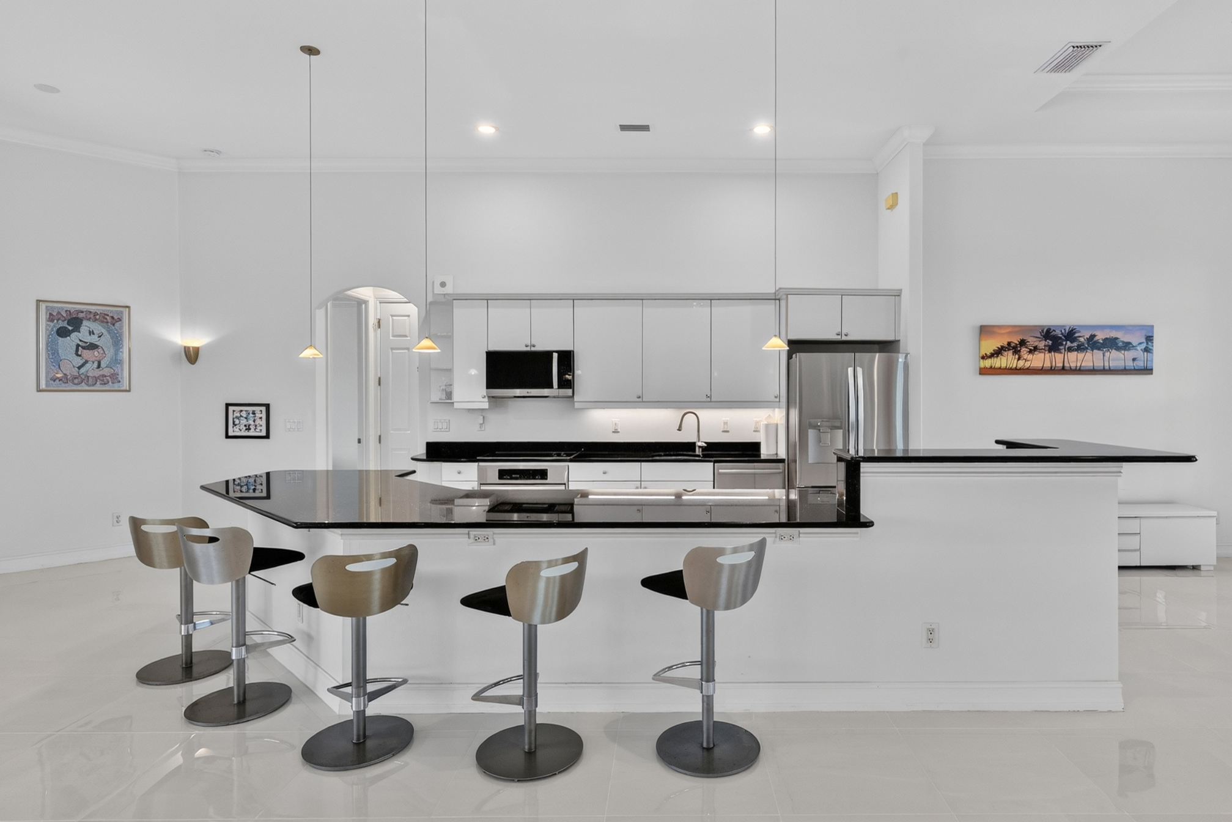
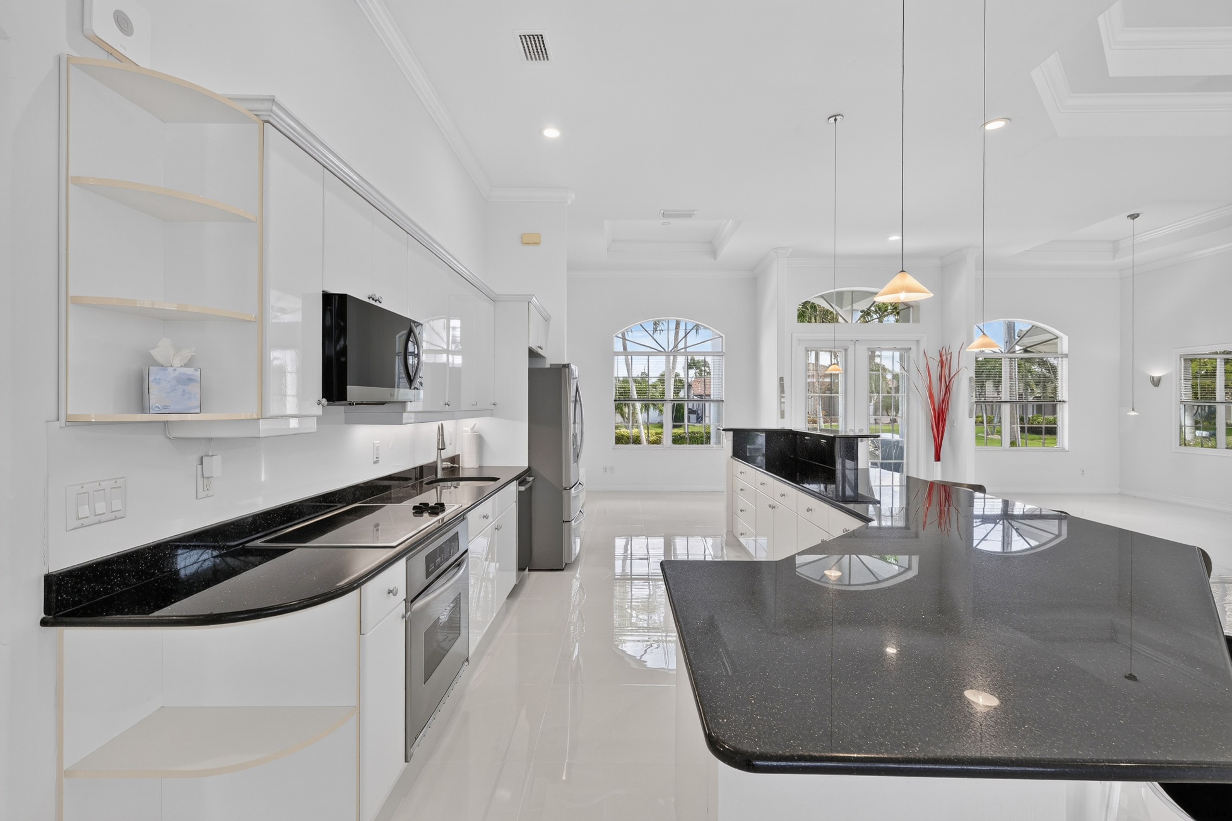
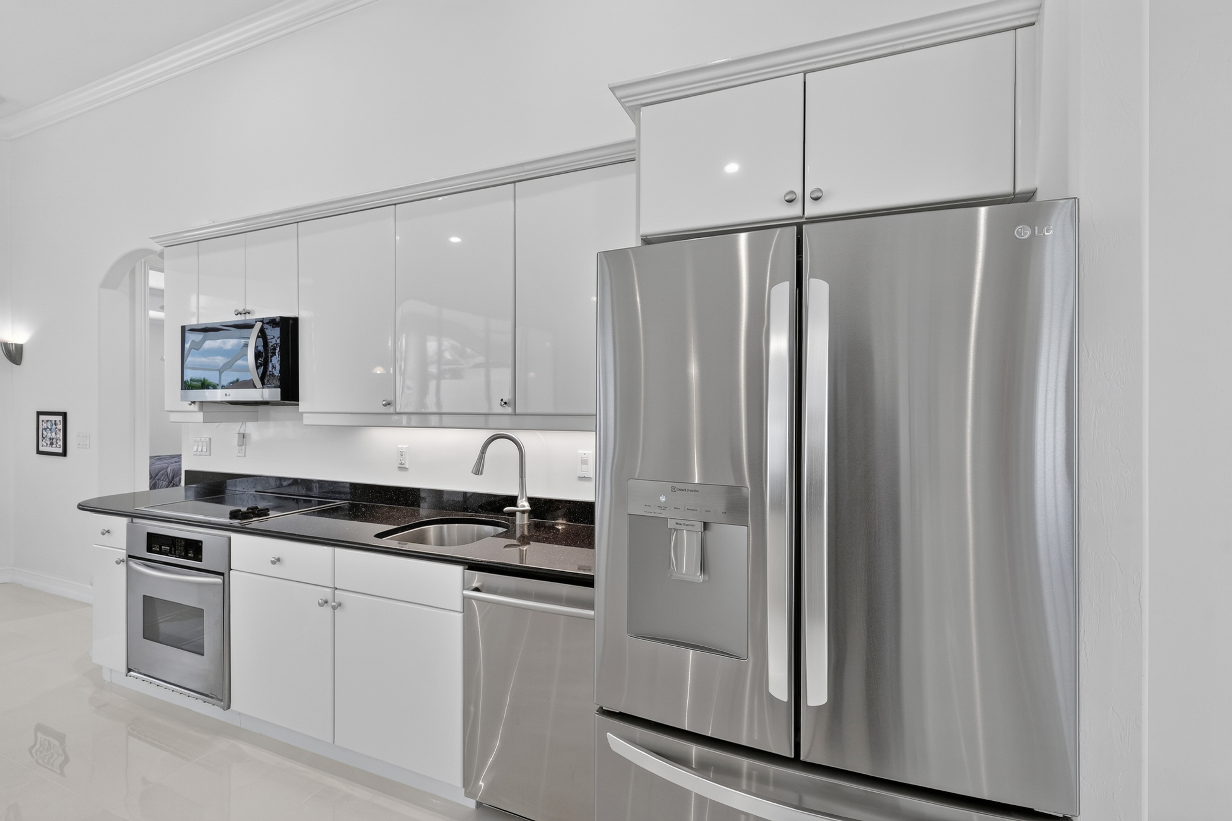
Kitchen with white cabinetry, black granite countertops and a breakfast bar, plus a breakfast nook and separate dining area
-
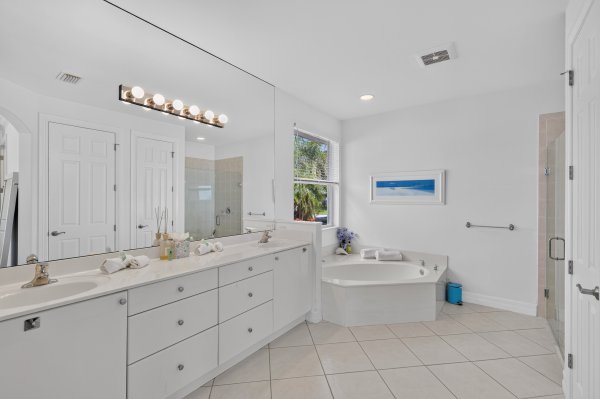
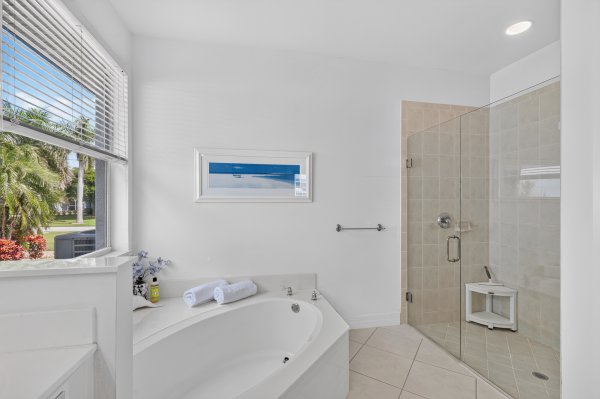
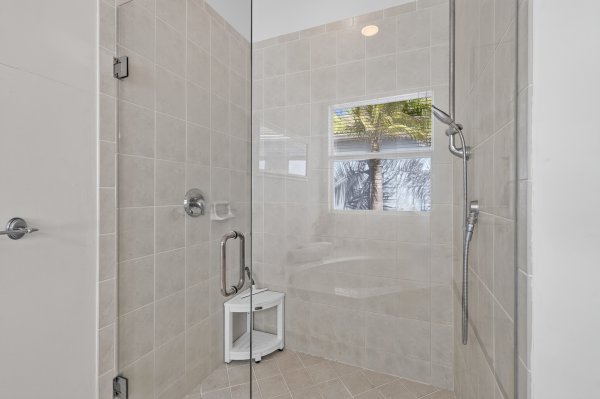
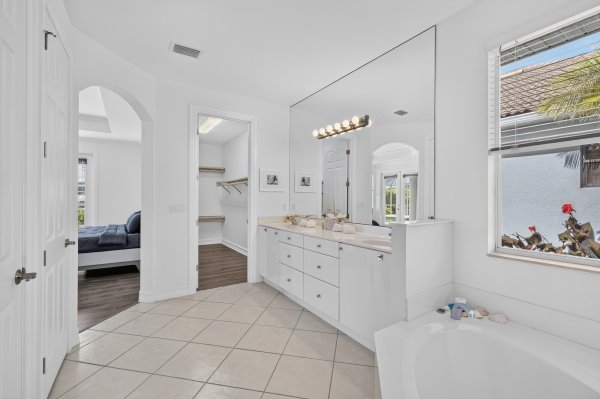
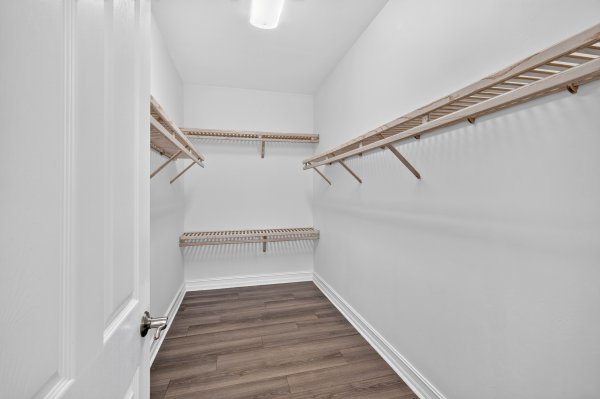
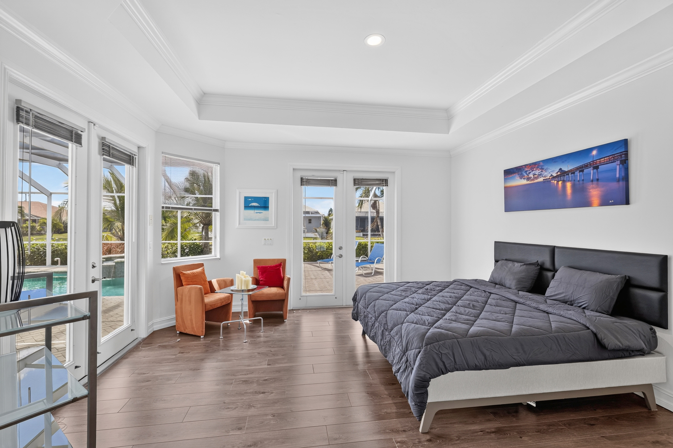
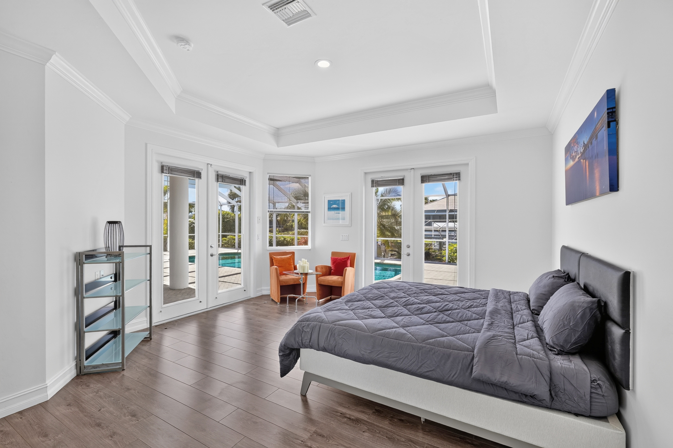
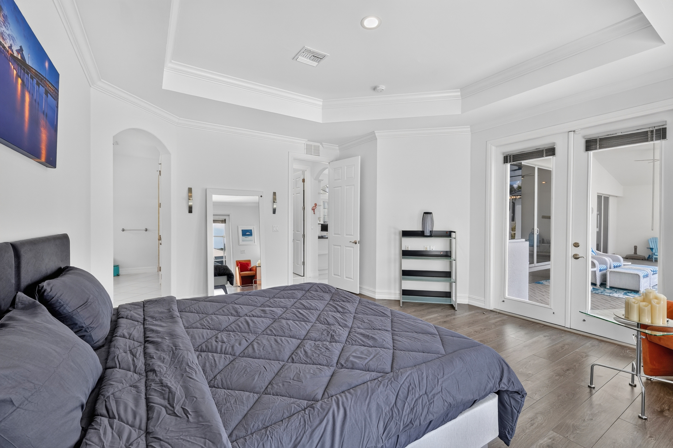
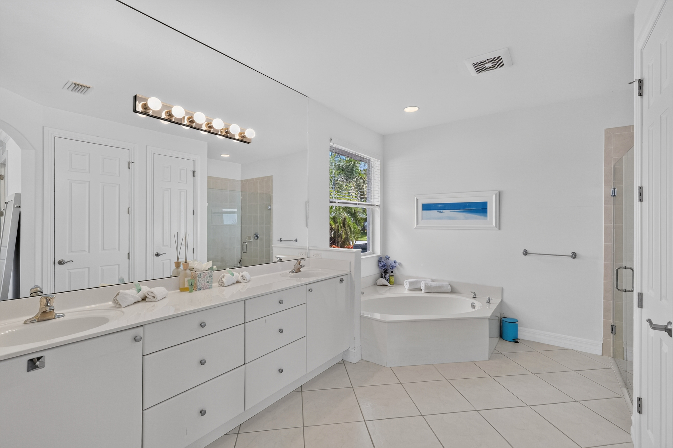
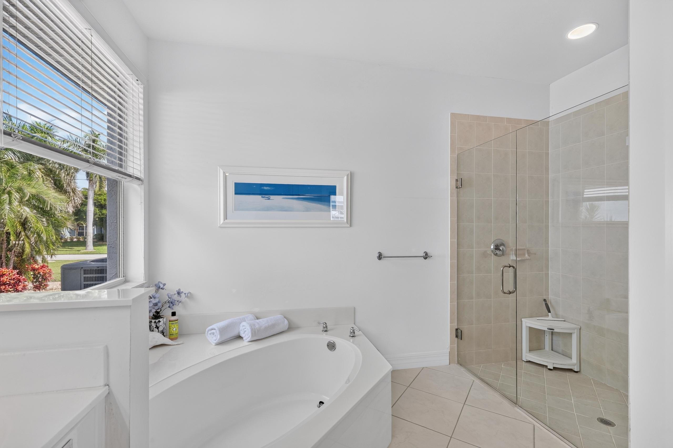
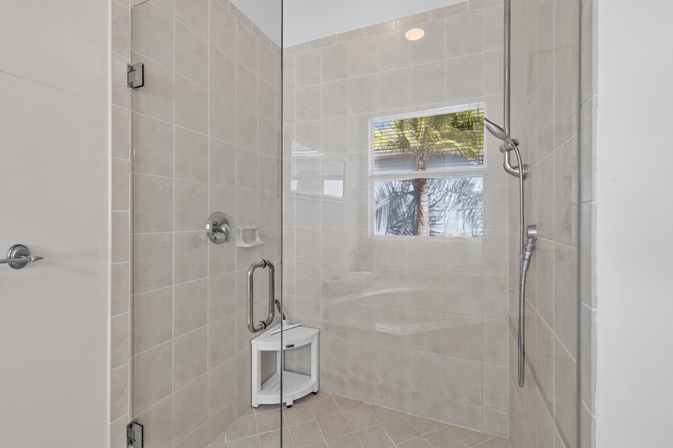
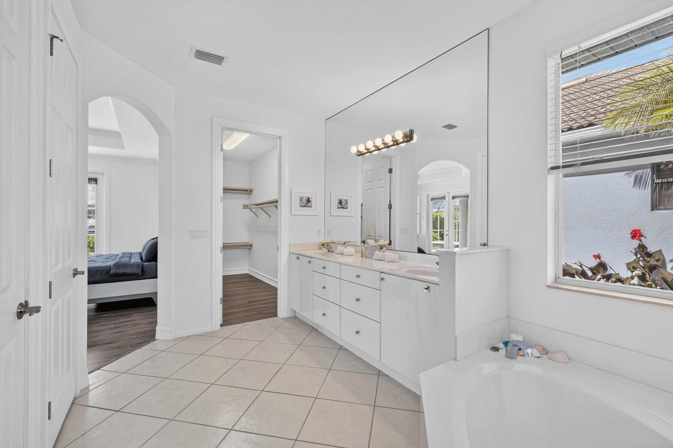
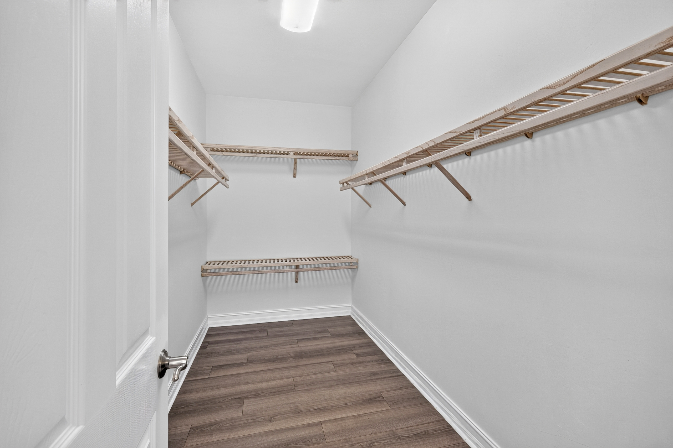
Primary suite with walk-in closet, dual sinks, soaking tub and separate shower
-
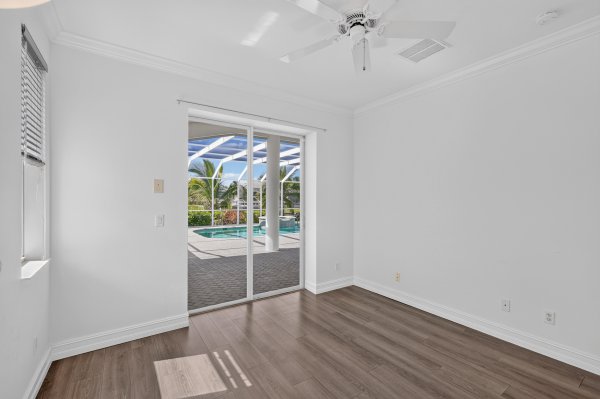
Primary suite and one guest bedroom with direct access to the lanai and pool deck
-
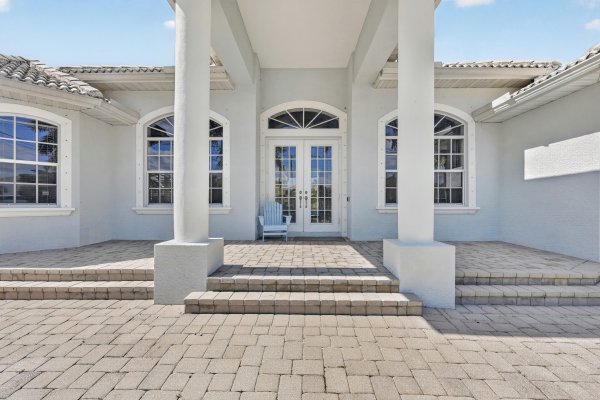
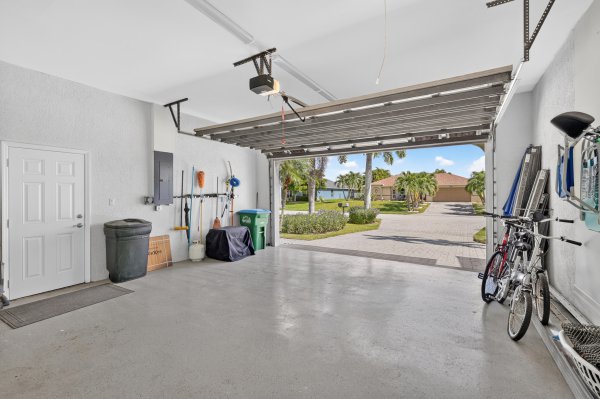
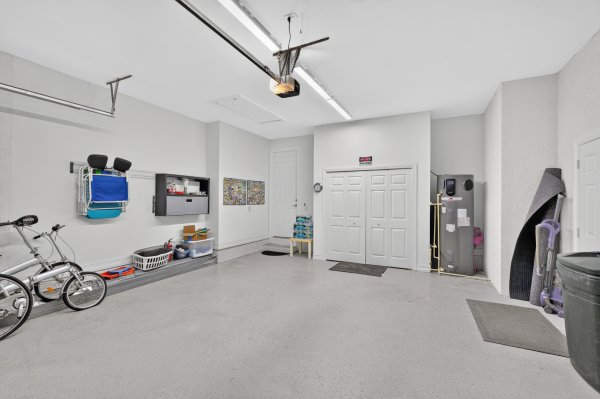
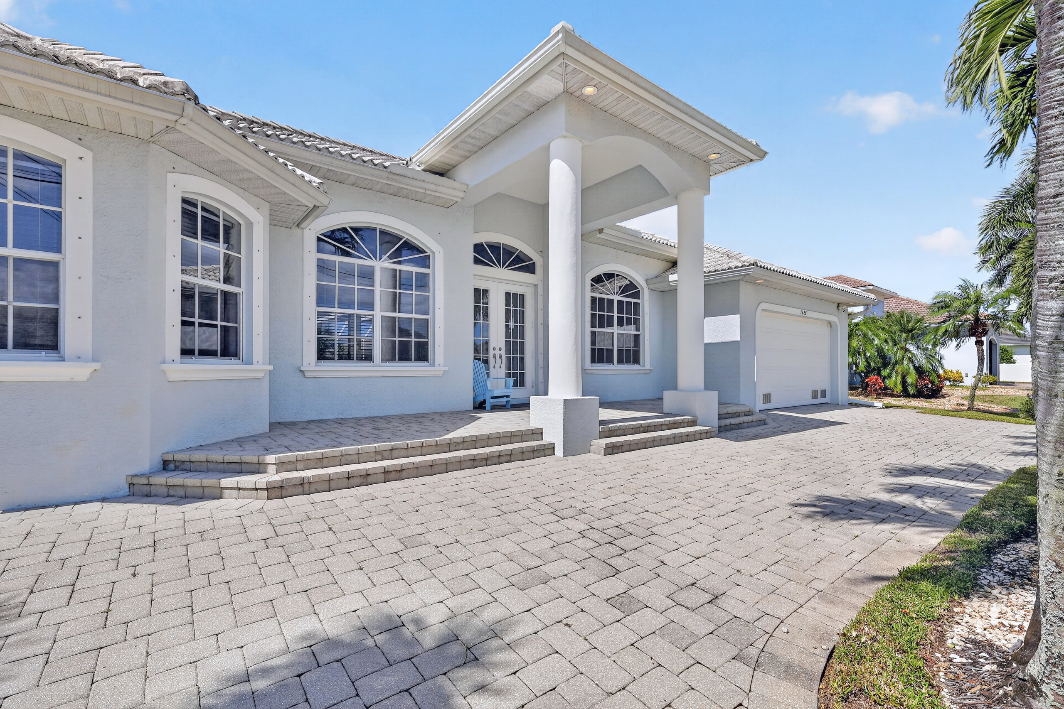
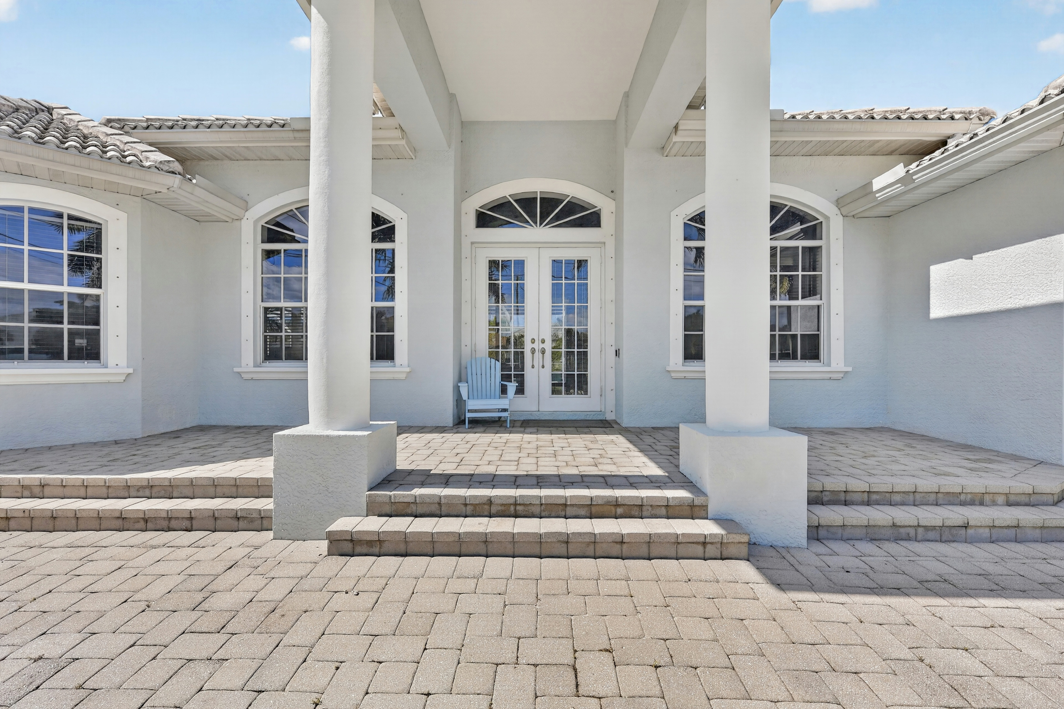
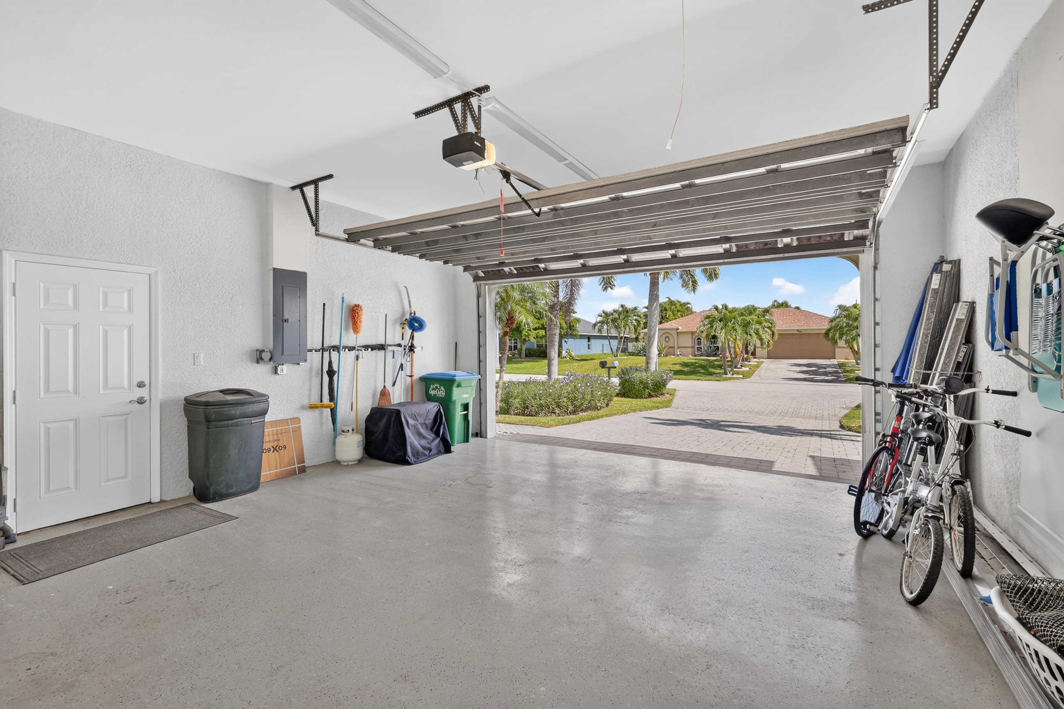
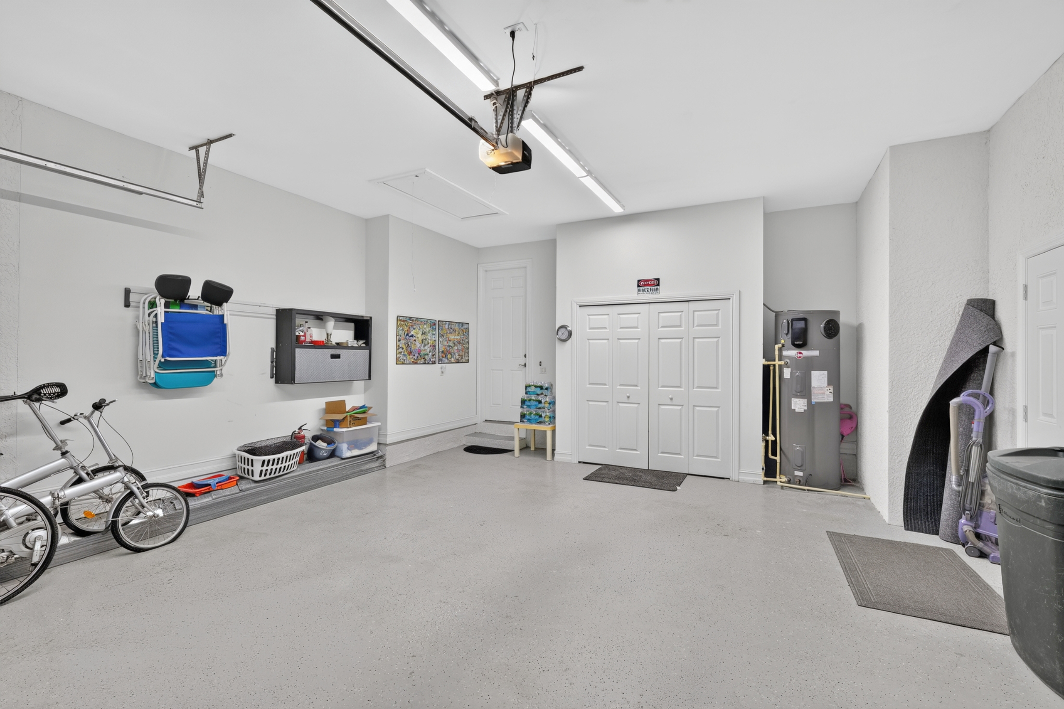
Circular paver driveway and attached two-car garage
-
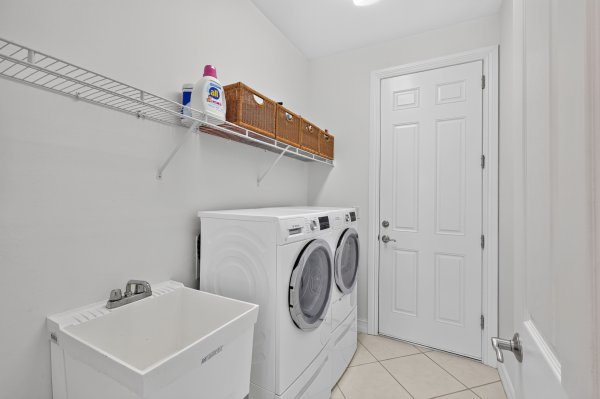
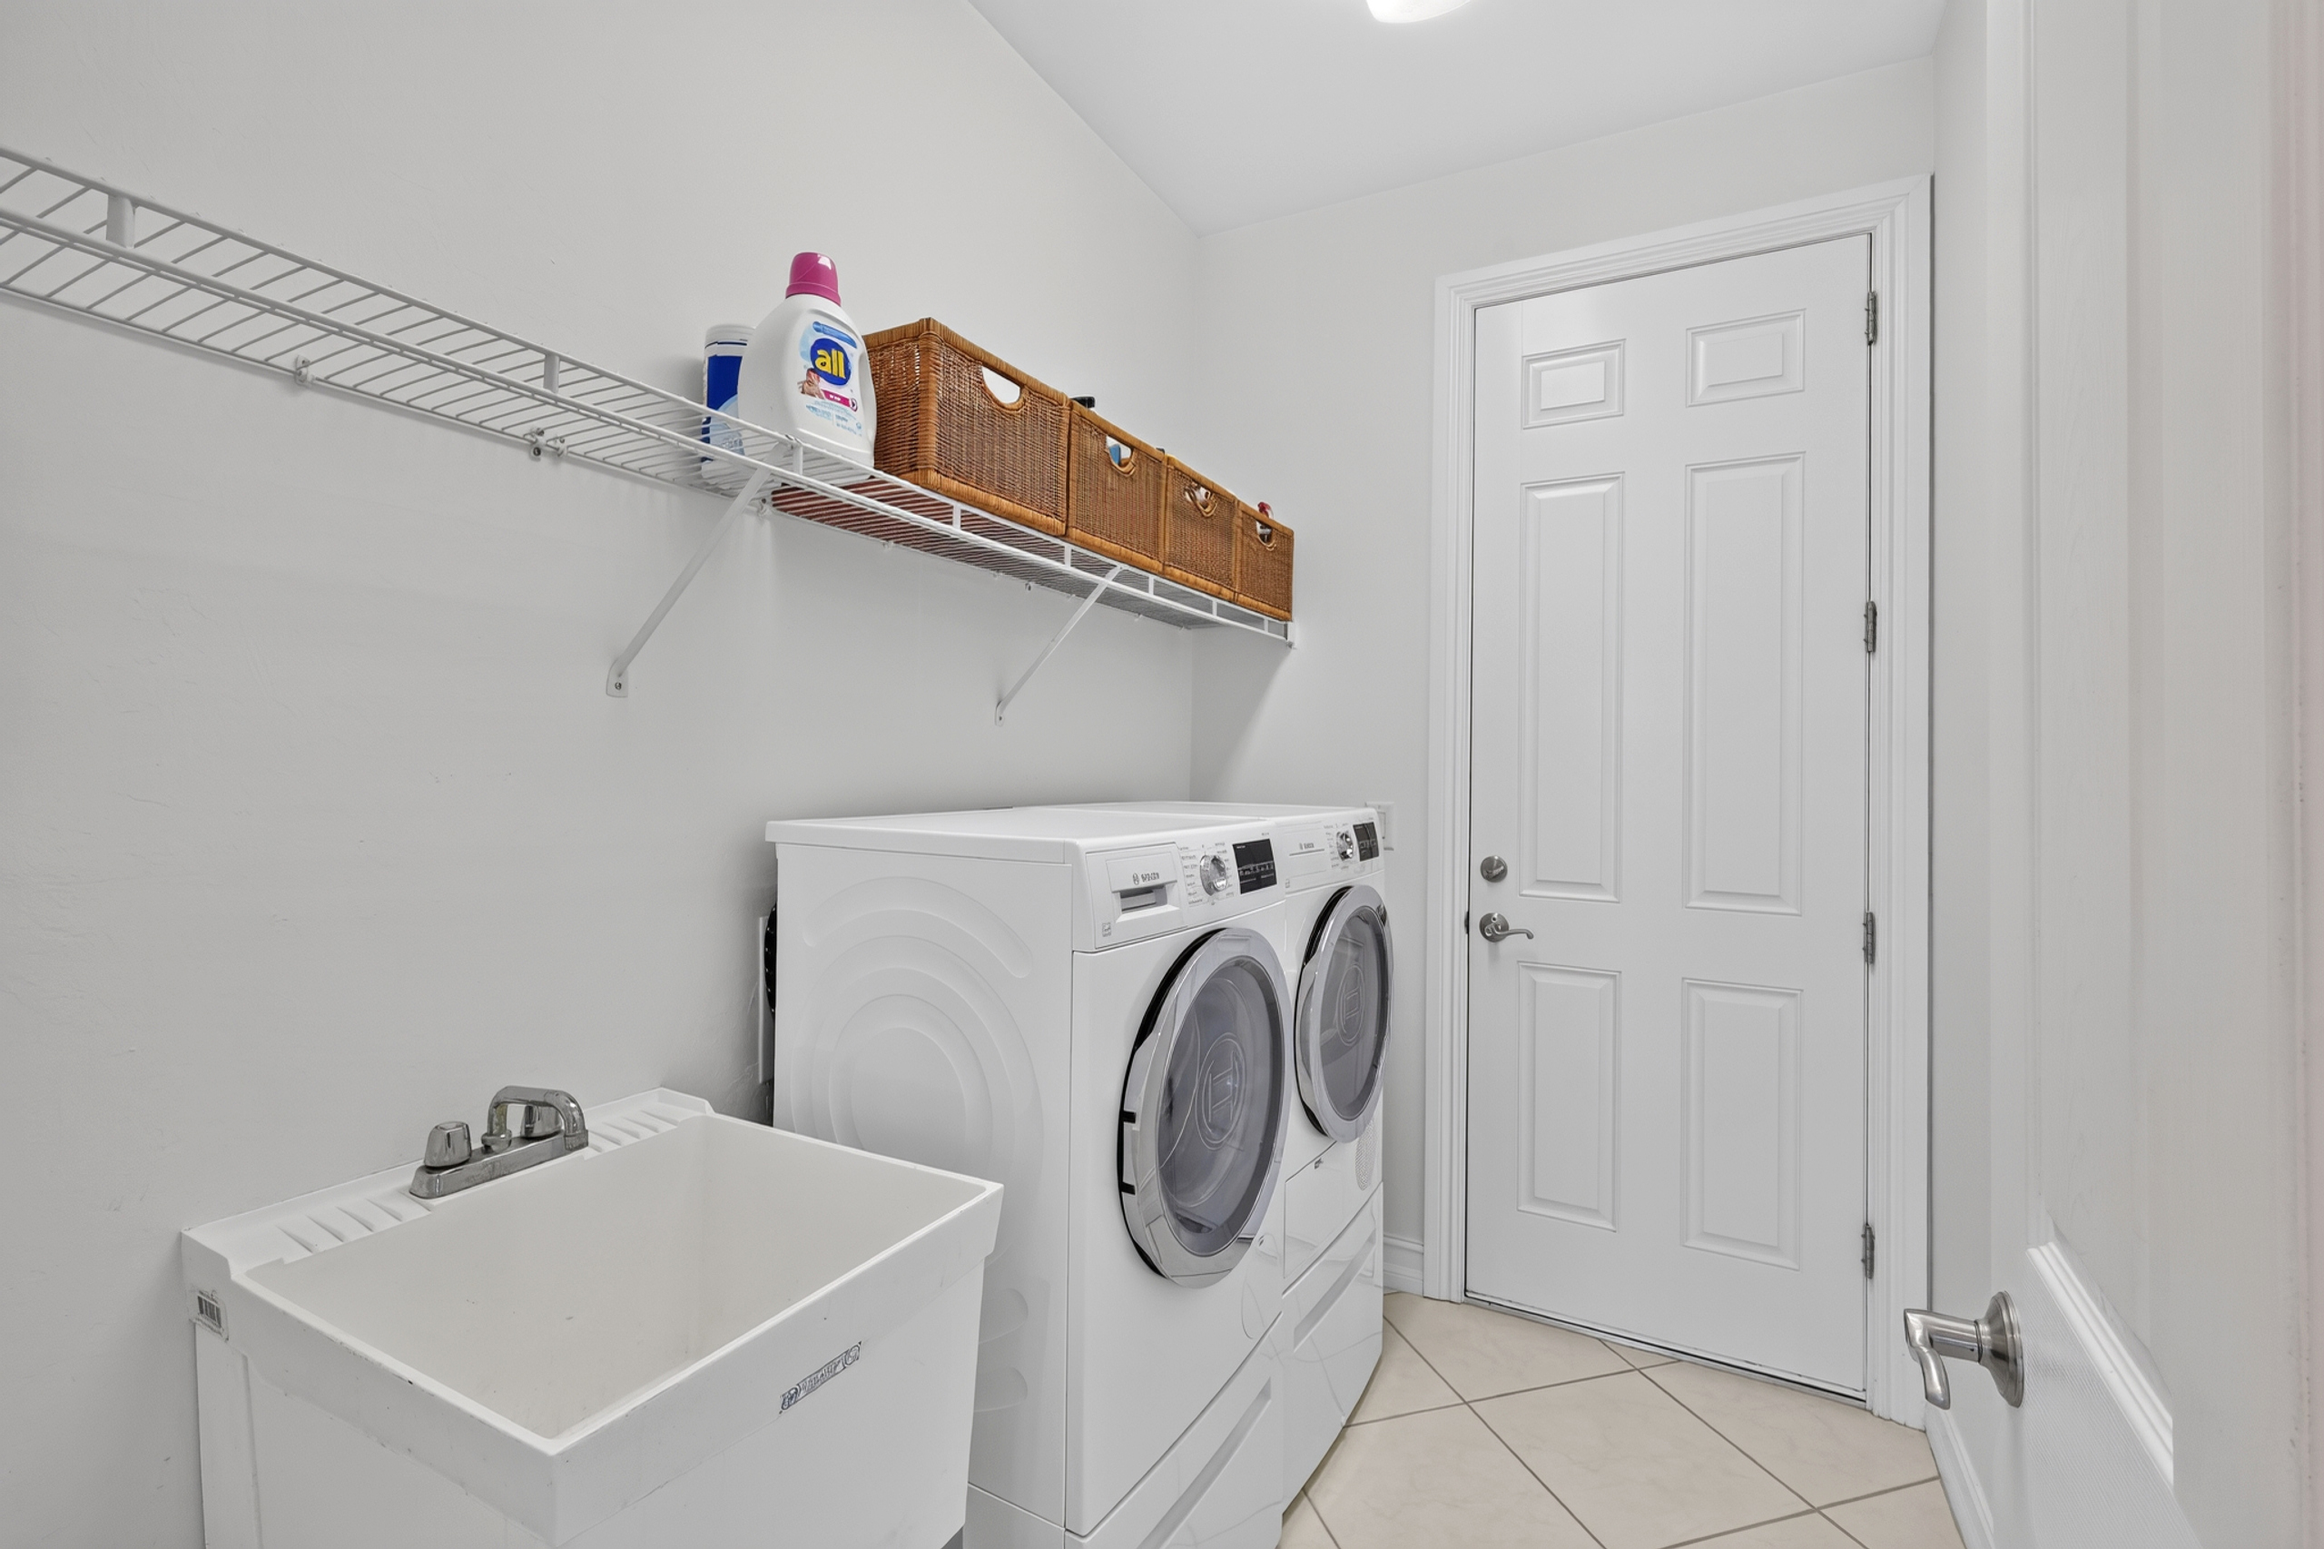
Interior laundry room with Bosch washer and dryer
Pool, Outdoor Living and Dock
-
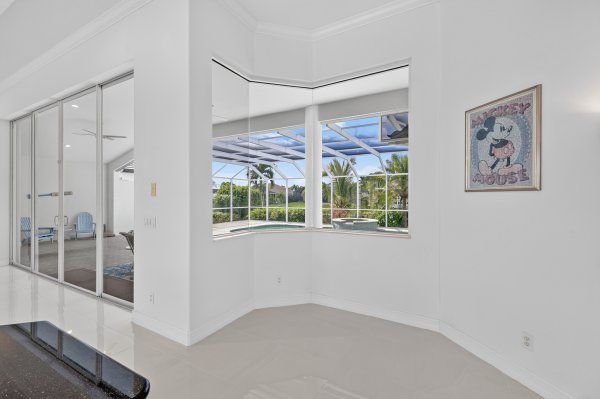
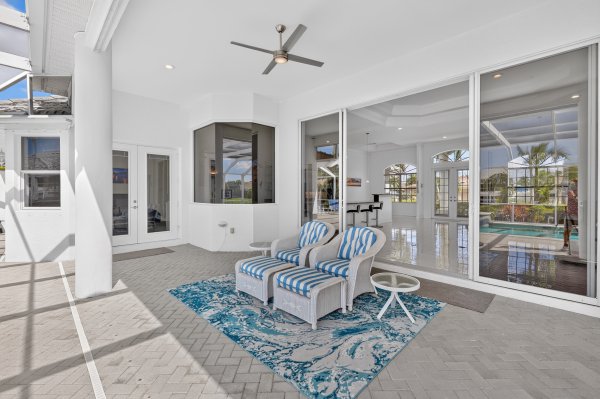
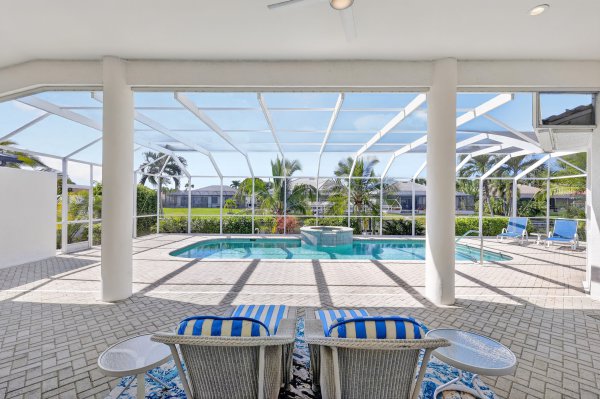
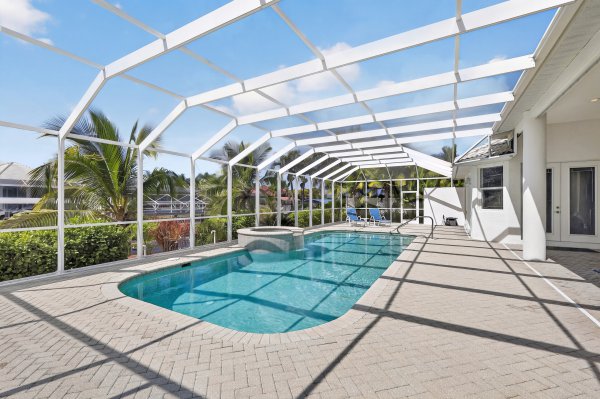
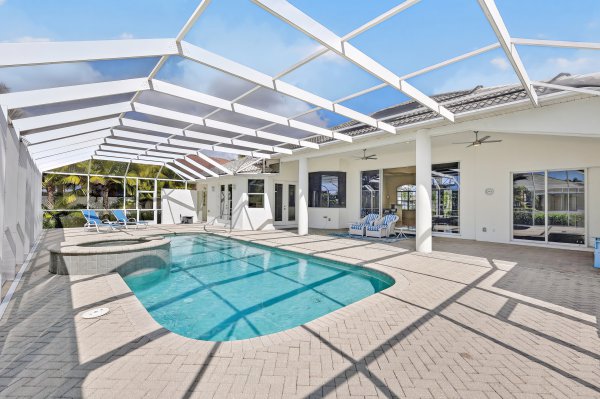
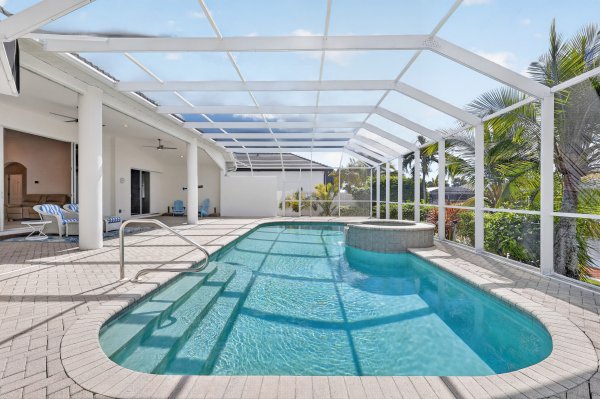
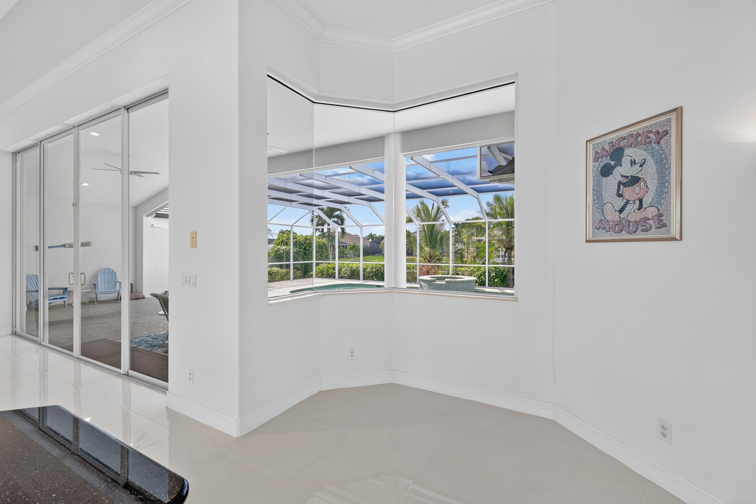
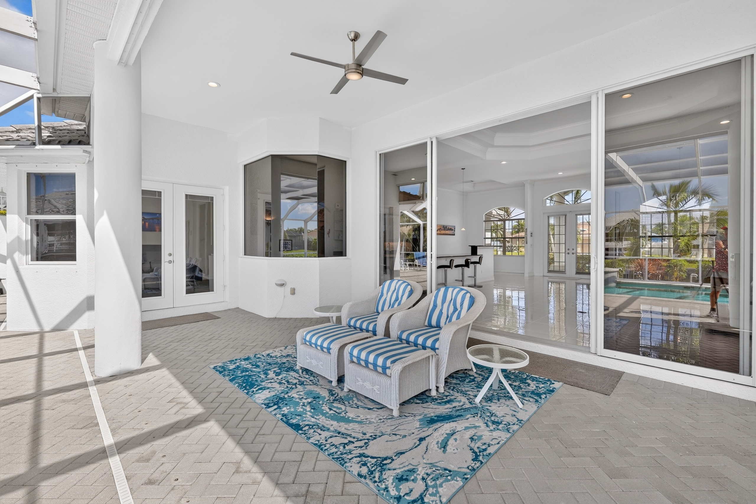
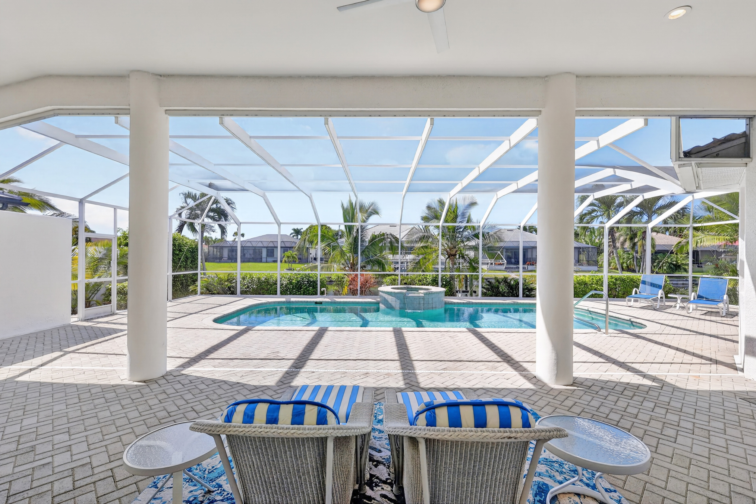
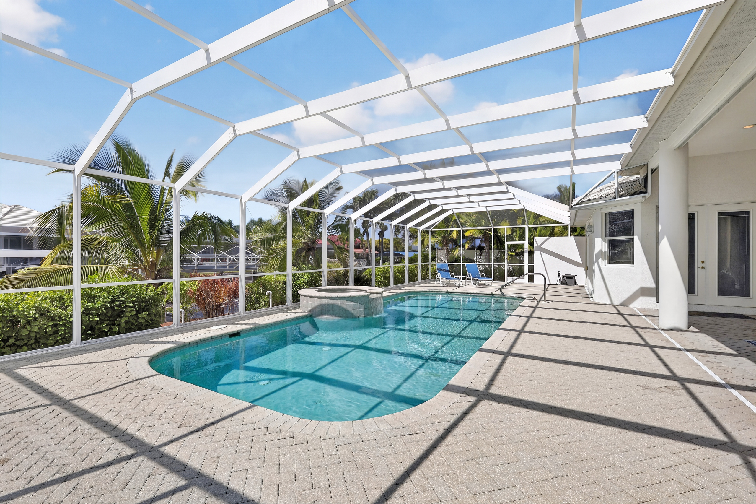
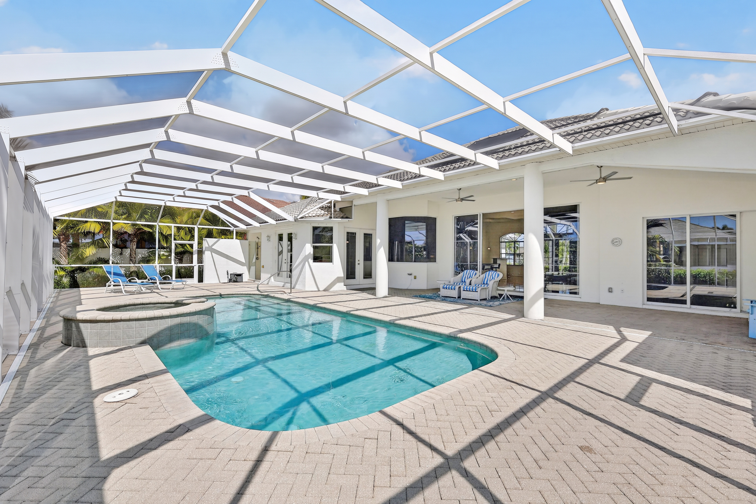
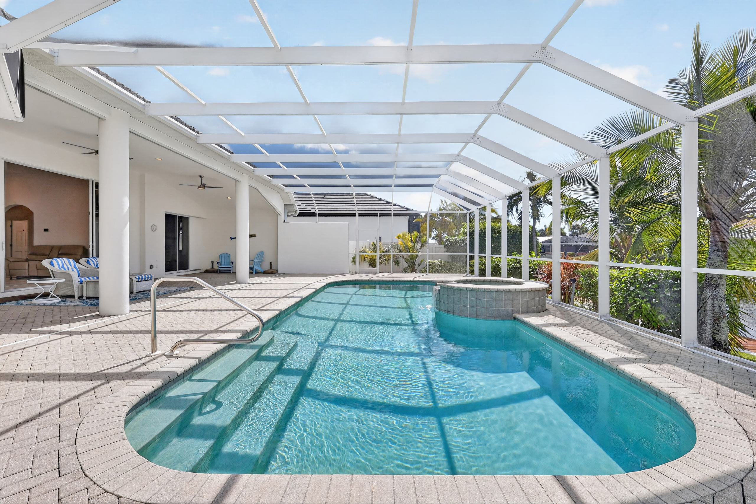
Spacious covered lanai with an adjoining paver pool deck and screened enclosure spanning the full width of the home; enclosure approximately 66 ft wide
-
Approximately 2,690 sq ft of outdoor terrace and pool area, per owners
-
Oversized saltwater pool, approximately 33 × 14 ft, with solar and electric heating, plus a spa with spillover waterfall
-
Covered outdoor shower recessed into the home, with a glass enclosure
-
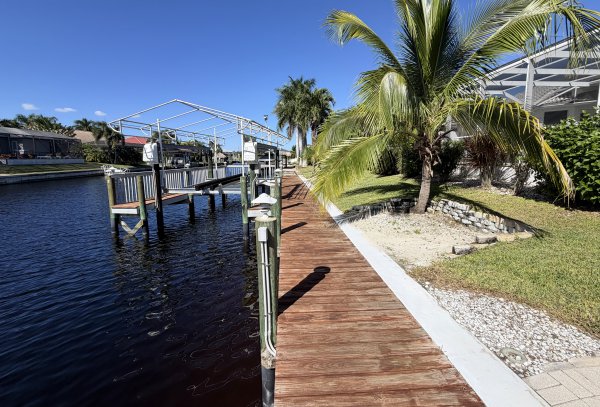
Paver walkways along both sides of the home to the waterfront
-
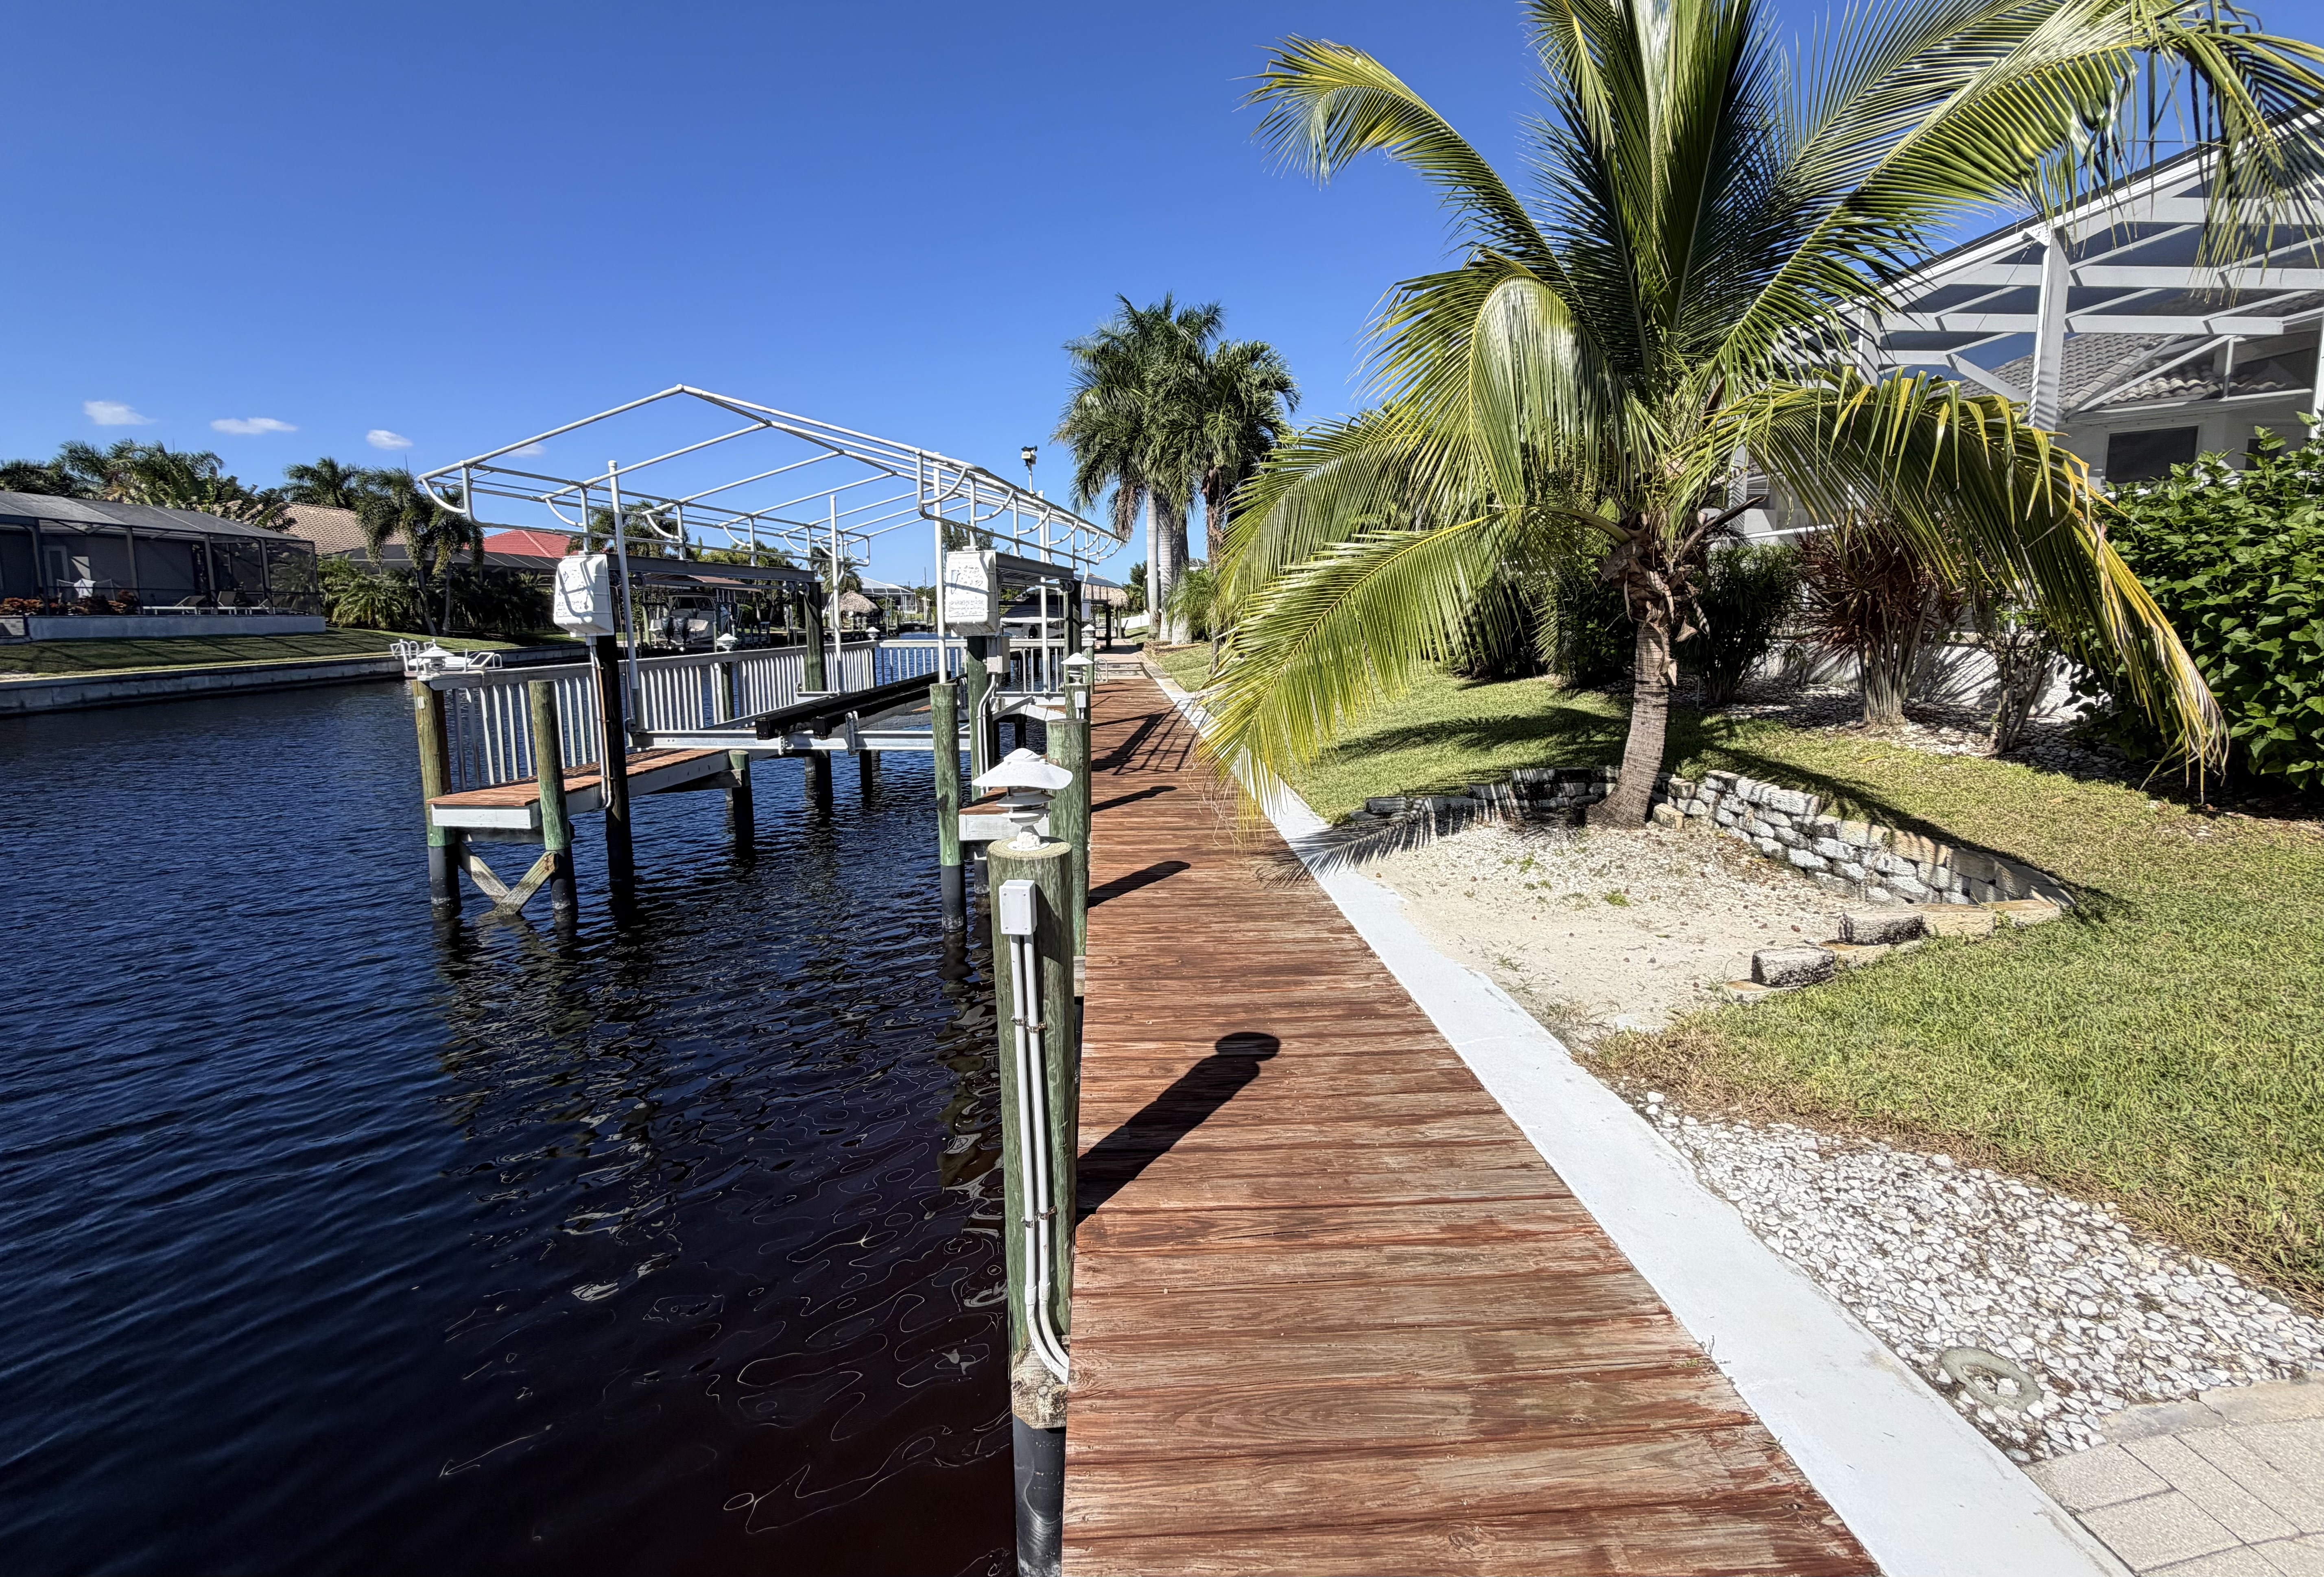
Private dock with Captain’s Walk, a 10,000-lb boat lift, water and electricity; wood decking replaced in January 2022
Additional Information
-
Offered partially furnished
-
No HOA; city water and sewer; all utility assessments paid
-
Finished-floor elevation of 8.5 ft NAVD88 per the 2019 Elevation Certificate, 1.5 ft above the currently mapped base flood elevation of 7 ft
-
Existing flood insurance policy available for transfer, subject to insurer requirements
One living room photo has been virtually staged.
Map and surroundings
Karte wird geladen...
Inquiry
Have questions?
📞 Call us: +1 239 541 9684